A design studio for classic American homes
Design a classic home, down to the last detail.
Tell us how you live and which houses you love. We’ll match your style, fit the house to your lot, and build it in live 3D as you choose every finish — then hand you the drawings, the bill of materials, and a build schedule.
- Free to use
- Free account saves your designs
- Construction-ready output
Already designing with us?


Your style match
Georgian
Live 3D model
Watch your house rebuild itself with every choice.
Brick or clapboard, hip or gable, shutters or none — each answer redraws the model instantly. Orbit it, look from the street, and see the house before a single board is cut. Try it:
Start from
36′ × 40′ two-story colonial · drag to orbit, scroll to zoom
How it works
The way an architect would work — in an afternoon.
01
Tell us how you live
Rooms, budget, how you host, the rhythm of an ordinary day — the brief an architect would take.
02
Find your style
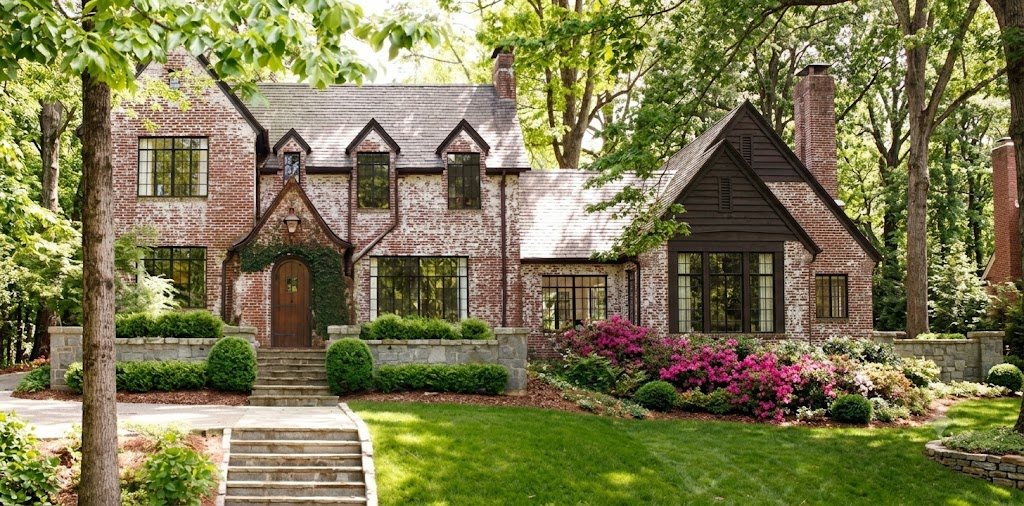
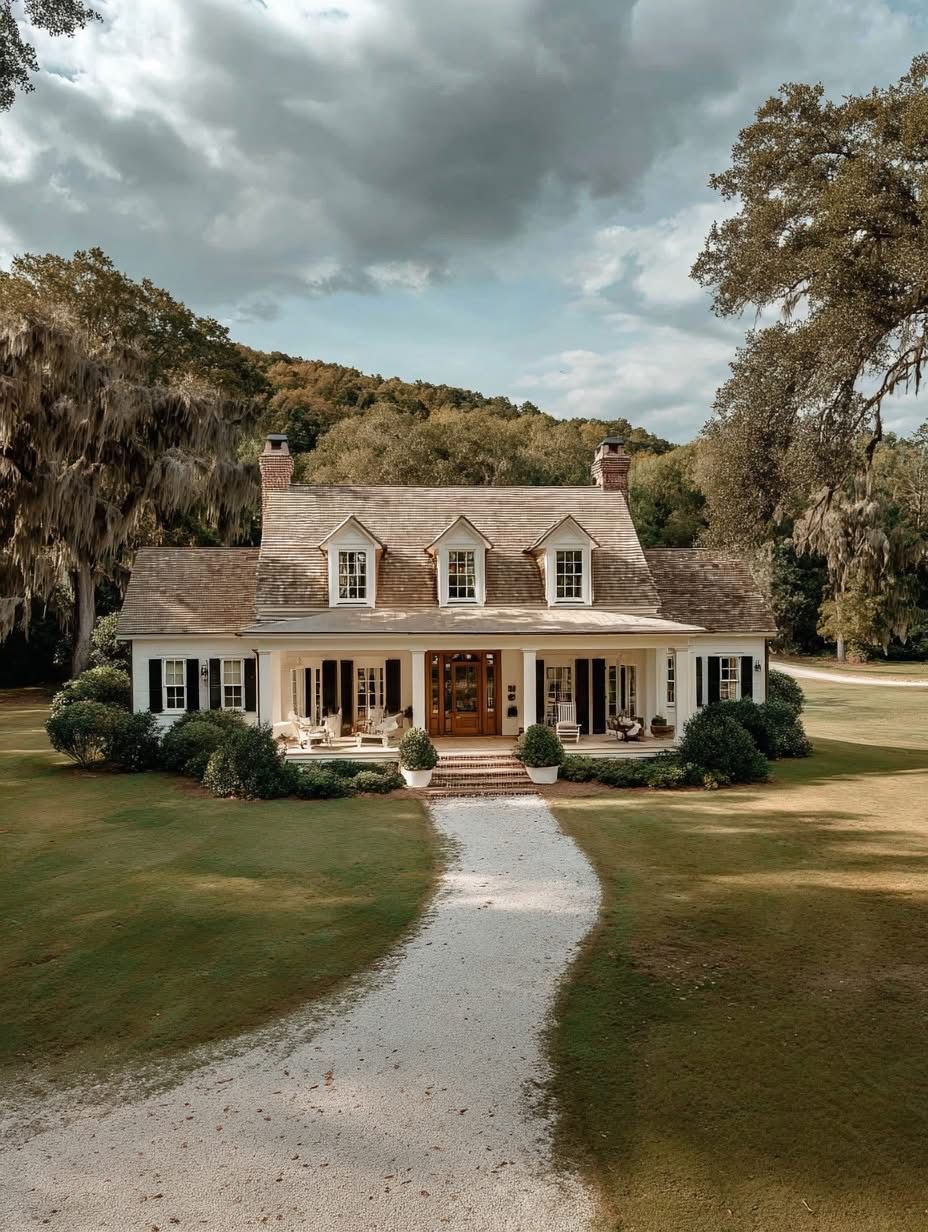
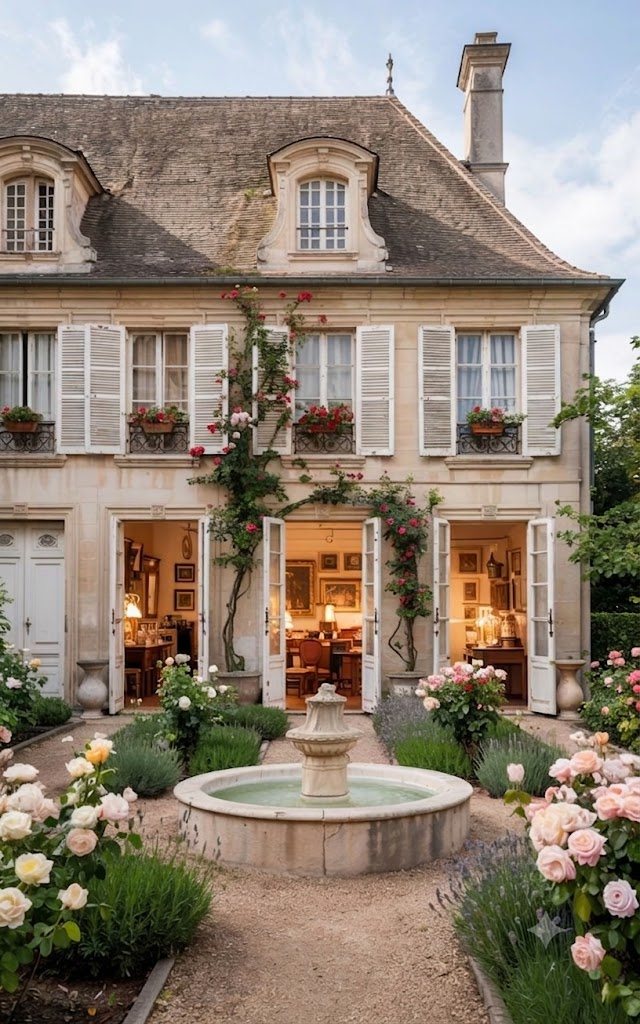
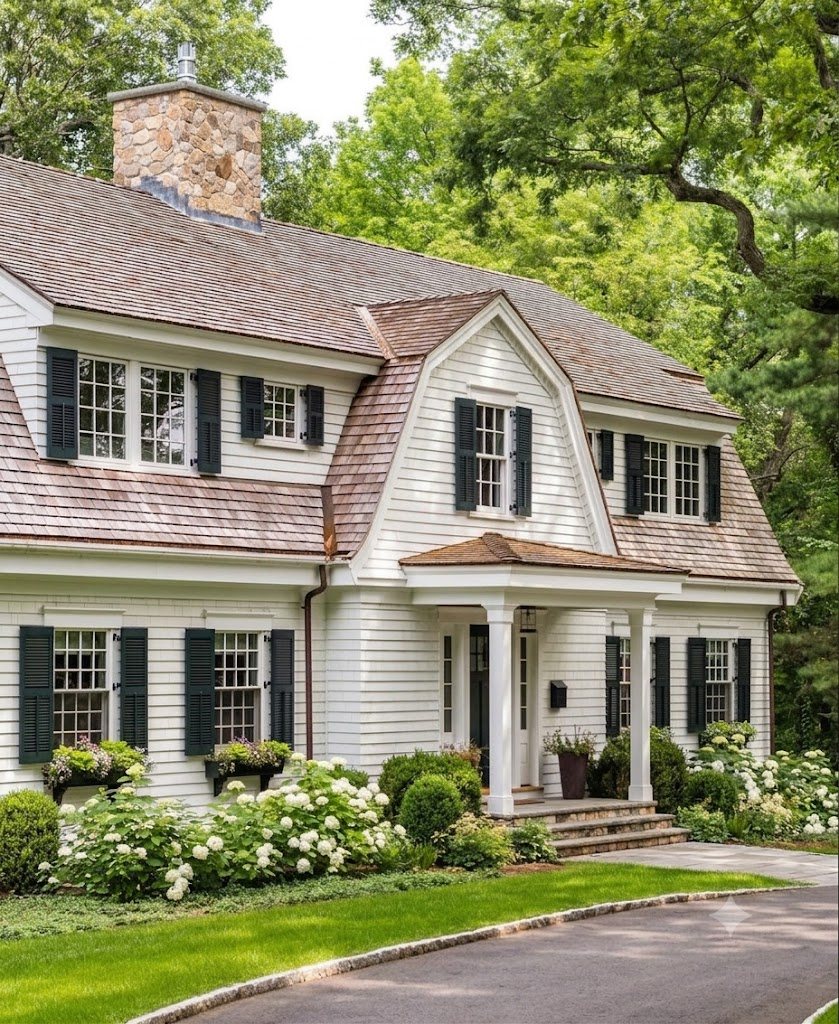
Tap the houses you love. We match your taste across seven classic American styles.
03
Fit it to your land
Upload a survey and the site plan and floor plan are drawn to your lot’s real lines.
04
Design every detail
Thirty-odd decisions, from footings to faucets — each one rendered live in 3D as you go.
05
Take it to your builder
Construction drawings, a priced bill of materials, and a build schedule you can export.

What you walk away with
Everything your builder needs.
The design doesn’t stop at a pretty picture. Each choice flows straight into the drawings, the takeoff, and the schedule — so the house you see is the house that gets priced.
Live 3D model & renderings
Orbit your house, switch the light from morning to dusk, and save presentation images.
Site plan, drawn to your survey
Setbacks, easements, drive and outdoor rooms placed on your actual lot.
A verified floor plan
Every room placed, then checked for hall widths, overlaps and code clearances.
Construction drawings
Cover sheet, floor plans and elevations — printable, ready for your builder.
Bill of materials
Quantities and costs for every system, from footings to fixtures.
A build schedule
Every trade in order, with dates you can bump — export to Excel or MS Project.
Every great house starts as a drawing.
Start yours now — it’s free. Create an account to save it and pick it back up from any device.