What defines a Dutch Colonial Revival home
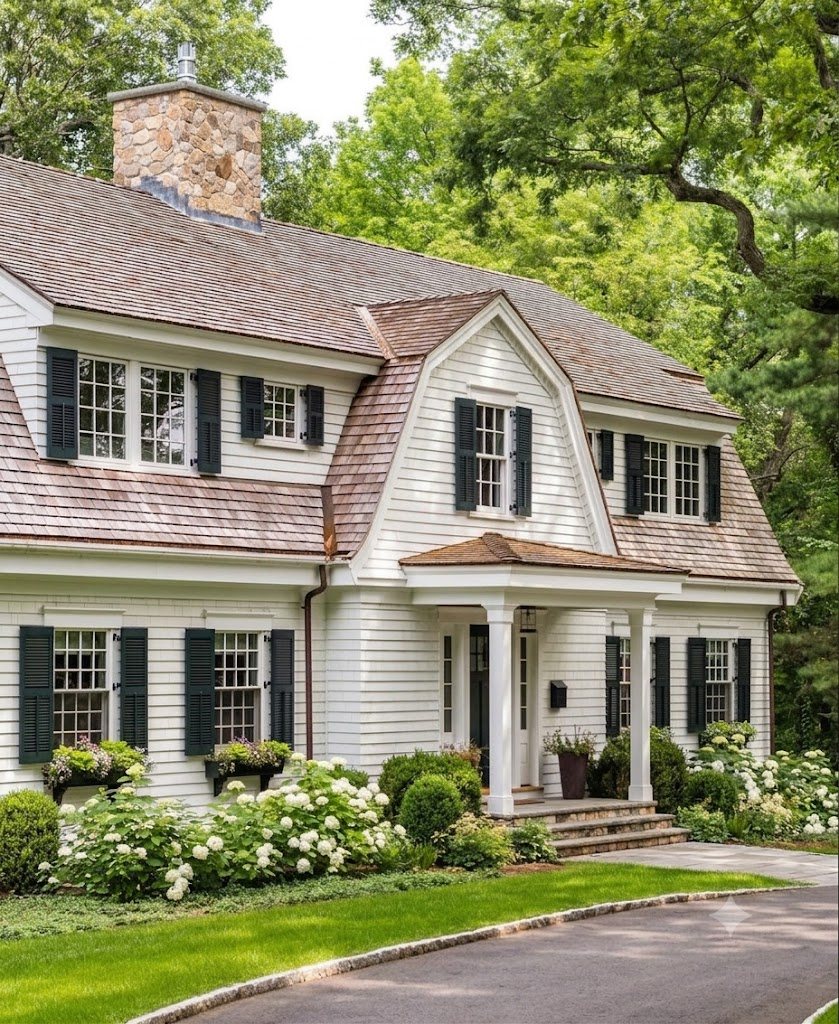
Dutch Colonial homes are defined by the broad gambrel roof — a double-sloped roof that reads as a low, sheltering, barn-like form from the street while giving full headroom to the upper floor within. Flared eaves (the 'Dutch kick'), long dormers running much of the roof's length, a symmetrical facade, and a modest central entry complete the look. The early-20th-century revival made it one of America's most beloved and comfortable house forms.
Signature features
- Gambrel roof
- The signature double-pitched, barn-style roof that makes a Dutch Colonial unmistakable.
- Flared 'Dutch kick' eaves
- Eaves that flare outward at the bottom of the roof, softening the profile.
- Long shed dormers
- Broad dormers run much of the roof length to open up the full upper floor.
- Symmetrical facade
- A balanced front centered on the entry, calm and orderly.
- Modest central entry
- A central door under a small hood or portico rather than a grand portico.
- Clapboard, brick, or stone
- Painted wood or masonry walls keep the look warm and traditional.
01
02
03
04
05
06
How it feels to walk up to
Guests should feel a homey, sheltering warmth — the sweeping gambrel roof folds the house down toward you like a barn, and the symmetrical facade with its central door feels familiar and unpretentious. It is cozy and approachable rather than imposing.