What defines a Georgian home
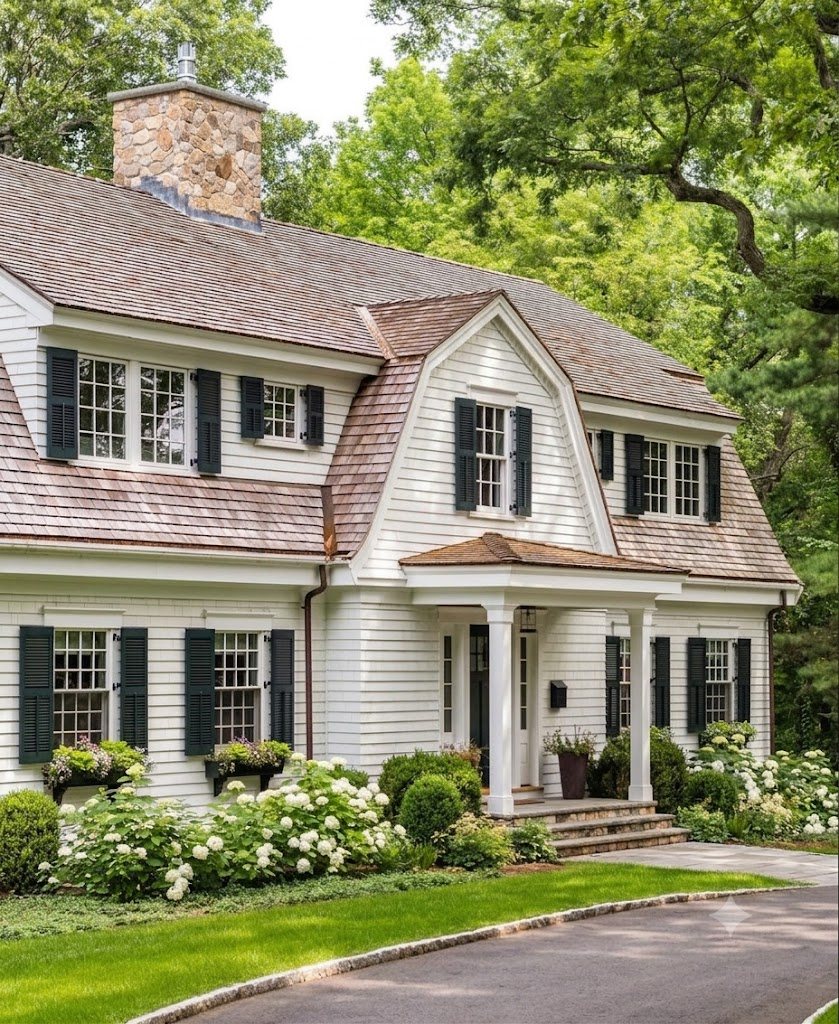
Georgian homes are the textbook American colonial: a strictly symmetrical brick box, five windows across, with the front door dead-center beneath a decorative crown. Everything is balanced and orderly. Paired chimneys and a hipped or front-gabled roof give the house a dignified, settled formality that has never gone out of style.
Signature features
- Strict symmetry
- A balanced five-bay facade with the door centered and windows aligned floor to floor.
- Crowned, paneled front door
- A paneled door flanked by pilasters and topped with a pediment or crown — often a keystone above.
- Brick facade with quoins
- Warm brick with crisp white trim; corner quoins and belt courses add formal weight.
- Paired end chimneys
- Symmetrical chimneys anchor each end of the roof.
- Front gable or hipped roof
- A pedimented front gable adds Georgian formality over the entry bay.
- Raised-panel shutters
- More formal than louvers, sized to half the window width.
01
02
03
04
05
06
How it feels to walk up to
Guests should feel the reassurance of order and tradition — a proper, balanced facade that signals stability and good standing. The centered door beneath its pediment makes the path to the entry unmistakable and formal.