What defines a Tudor Revival home
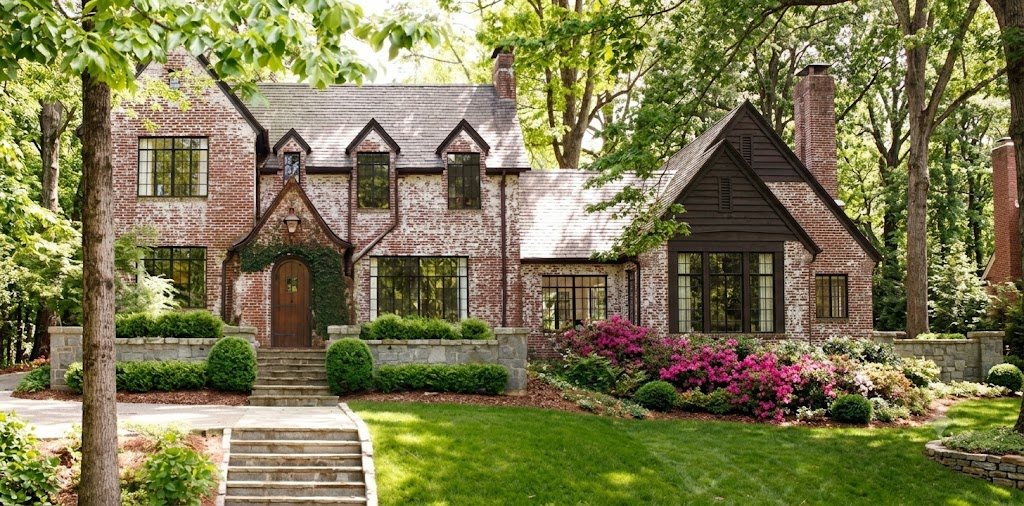
Tudor Revival homes borrow the romance of late-medieval England and reinterpret it for the American street. The look is picturesque and asymmetrical: steeply pitched roofs, prominent front-facing gables, decorative half-timbering set into brick or stucco, tall narrow windows grouped in bands, and a massive, sculptural chimney. An arched entry tucked beneath a gable completes the storybook impression.
Signature features
- Steeply pitched roof
- Dramatic, complex rooflines with one or more prominent front-facing gables.
- Decorative half-timbering
- Applied timbers over brick or stucco in the gables recall medieval framing.
- Tall grouped windows
- Narrow casements in bands, often with multi-pane or diamond leaded glass.
- Massive sculptural chimney
- A prominent, often front-facing chimney — sometimes crowned with decorative pots.
- Arched entry
- A rounded or Tudor-arched doorway tucked under a steep gable.
- Mixed masonry facade
- Brick, stone, and stucco combined for texture and an aged, handcrafted feel.
01
02
03
04
05
06
How it feels to walk up to
Guests should feel drawn into a storybook — the eye follows the steep gables down to a low arched doorway, and the mix of brick, timber, and leaded glass reads as craftsmanship and age rather than newness. The effect is intimate and characterful, not grand.