c. 1780–1830
Federal
Federal (or Adam) homes are the most delicate of the colonial styles. Born just after American independence, they trade heavy ornament for slender proportions, smooth facades, and a few exquisite focal points — above all the elliptical fanlight over the front door. The result reads as understated good taste rather than show.
- Elliptical fanlight
- Slender sidelights
- Delicate Adam-style moldings
Read the Federal guide →c. 1700–1780
Georgian
Georgian homes are the textbook American colonial: a strictly symmetrical brick box, five windows across, with the front door dead-center beneath a decorative crown. Everything is balanced and orderly. Paired chimneys and a hipped or front-gabled roof give the house a dignified, settled formality that has never gone out of style.
- Strict symmetry
- Crowned, paneled front door
- Brick facade with quoins
Read the Georgian guide →c. 1825–1860
Greek Revival
Greek Revival homes turn the house into a temple. Bold full-height columns carry a wide pediment across the front, the trim is heavy and white, and the proportions are monumental. This was the national style of America's confident early republic — dramatic, dignified, and unmistakably grand.
- Full-height columned portico
- Wide pediment / front gable
- Heavy entablature & frieze
Read the Greek Revival guide →c. 1890–1930
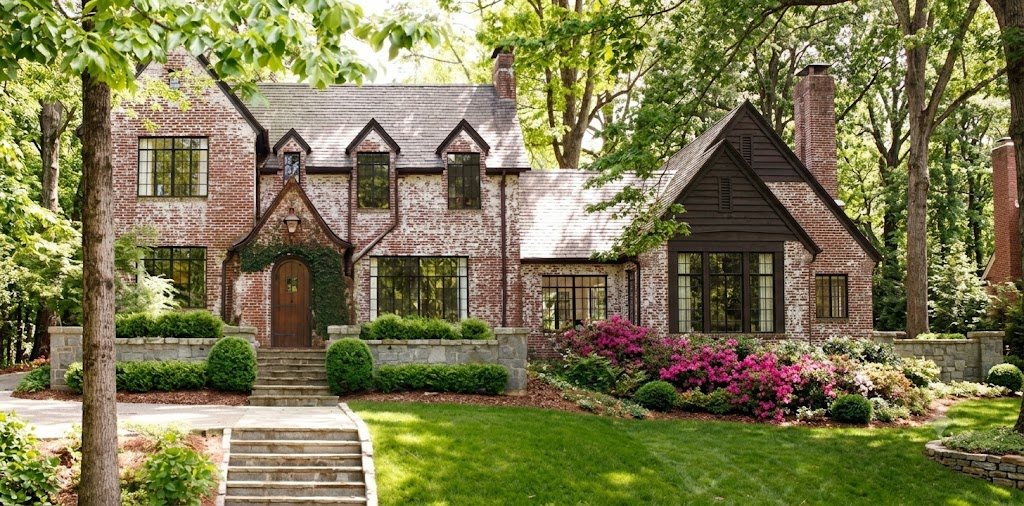
Tudor Revival
Tudor Revival homes borrow the romance of late-medieval England and reinterpret it for the American street. The look is picturesque and asymmetrical: steeply pitched roofs, prominent front-facing gables, decorative half-timbering set into brick or stucco, tall narrow windows grouped in bands, and a massive, sculptural chimney. An arched entry tucked beneath a gable completes the storybook impression.
- Steeply pitched roof
- Decorative half-timbering
- Tall grouped windows
Read the Tudor Revival guide →c. 1700s tradition
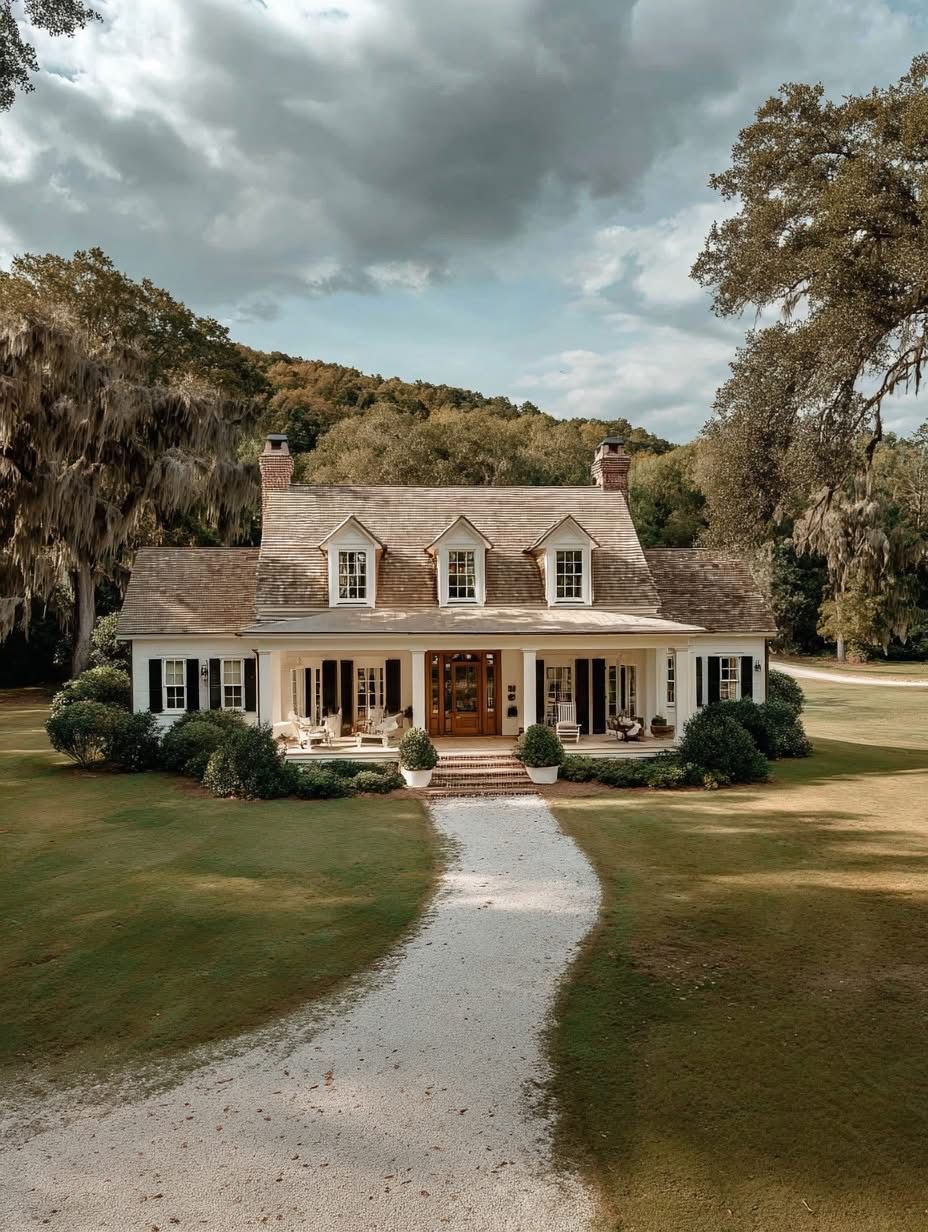
Farmhouse
The American farmhouse grew out of function rather than fashion — a simple, hardworking house built to shelter a family and grow with it. The hallmarks are a straightforward gabled form, a deep covered porch across the front, clapboard or board-and-batten siding, dormers letting light into the upper floor, and honest, functional shutters. Nothing is ornamental for its own sake, and that plainspoken quality is exactly its charm.
- Deep covered porch
- Simple gable roof
- Front-gabled dormers
Read the Farmhouse guide →c. 1915–1945
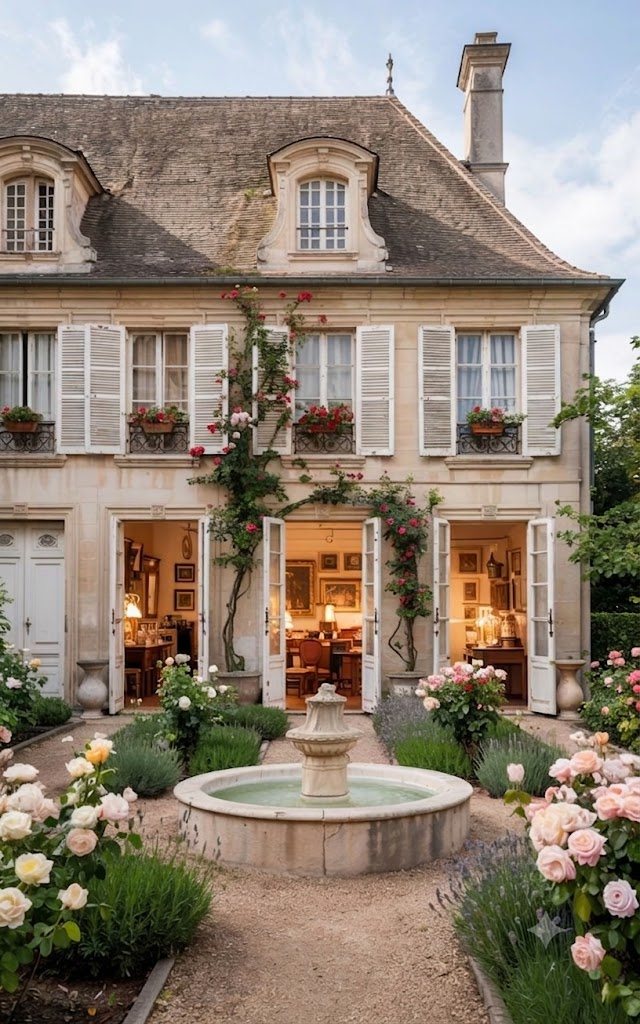
French Eclectic
French Eclectic homes draw on the manor houses and farmhouses of the French countryside. The signature is a tall, steeply pitched hipped roof — often with a subtle flare at the eaves — over a masonry facade of stone, stucco, or brick. Windows are tall and shuttered, dormers or second-floor windows frequently break through the cornice, and the overall effect is refined yet rustic, formal without feeling stiff.
- Steep hipped roof
- Masonry facade
- Tall shuttered windows
Read the French Eclectic guide →c. 1890–1930
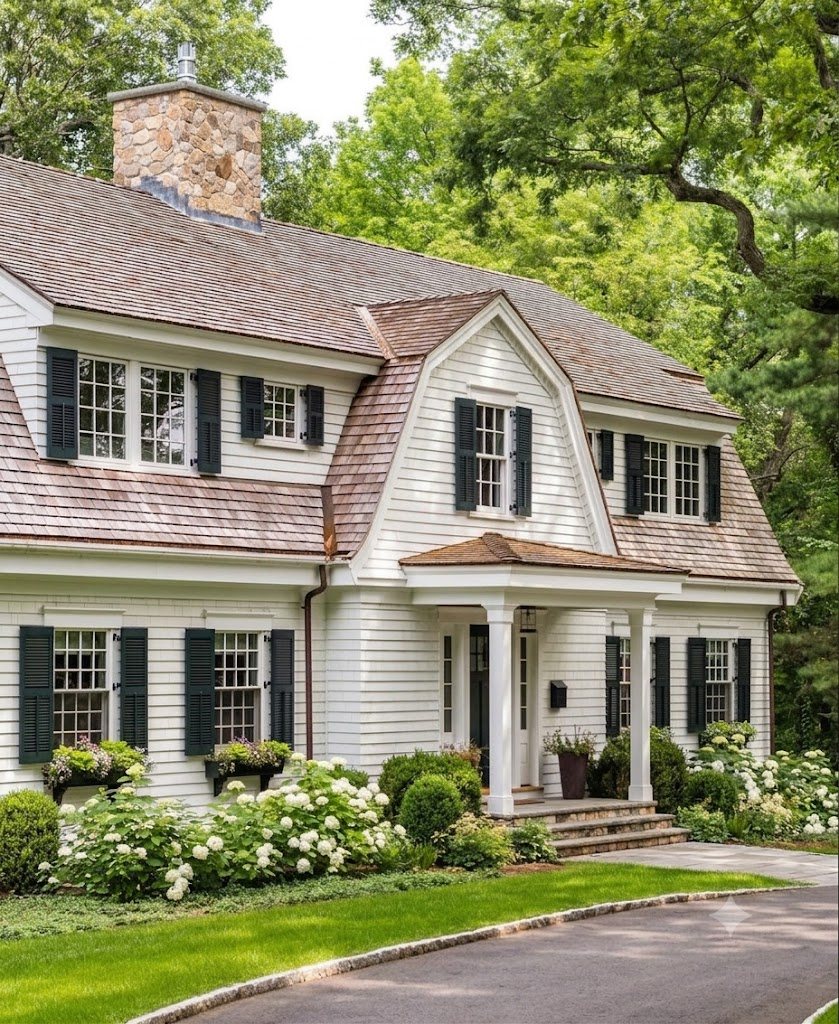
Dutch Colonial Revival
Dutch Colonial homes are defined by the broad gambrel roof — a double-sloped roof that reads as a low, sheltering, barn-like form from the street while giving full headroom to the upper floor within. Flared eaves (the 'Dutch kick'), long dormers running much of the roof's length, a symmetrical facade, and a modest central entry complete the look. The early-20th-century revival made it one of America's most beloved and comfortable house forms.
- Gambrel roof
- Flared 'Dutch kick' eaves
- Long shed dormers
Read the Dutch Colonial Revival guide →Not sure which one is yours?
Tap the houses you love and the style quiz matches you in about two minutes — then you can design the whole house in 3D.