Ashcombe
Four floors and twenty-two feet wide. A city house where every decision is a decision about light, and where the stair is the whole argument.
- Location
- Mount Vernon, Baltimore
- Completed
- Summer 2021
- Architect
- In-house
- Scope
- Whole-house renovation, 5,200 sq ft
The commission
A Federal townhouse of about 1829, converted to four apartments in 1946 and never converted back. The plaster was largely intact behind the partitions, which was the piece of luck the project turned on.
Twenty-two feet wide, four storeys, light at the front and the back and nowhere in between. Every good decision in this house is about moving light toward the middle of the plan.
The stair had been boxed in on all four floors to make fire-separated corridors. Opening it back up, and reglazing the rooflight above it, changed the house more than anything else we did.

Behind the partitions
Taking out a 1946 partition is fifteen minutes of work and two days of waiting to see what is behind it. In this house, mostly, what was behind it was 1829: original lime plaster, original skirting, and in the front parlour a run of enriched cornice that had simply been furred over.
We took a mould from a sound eight-foot length and ran the missing sections in lime putty on site, in place, with a horsed mould — the same way it was done the first time, and the only way to get a run that matches.
We draw everything, including what is already there. On a restoration the measured survey is the project — every later decision refers back to it.
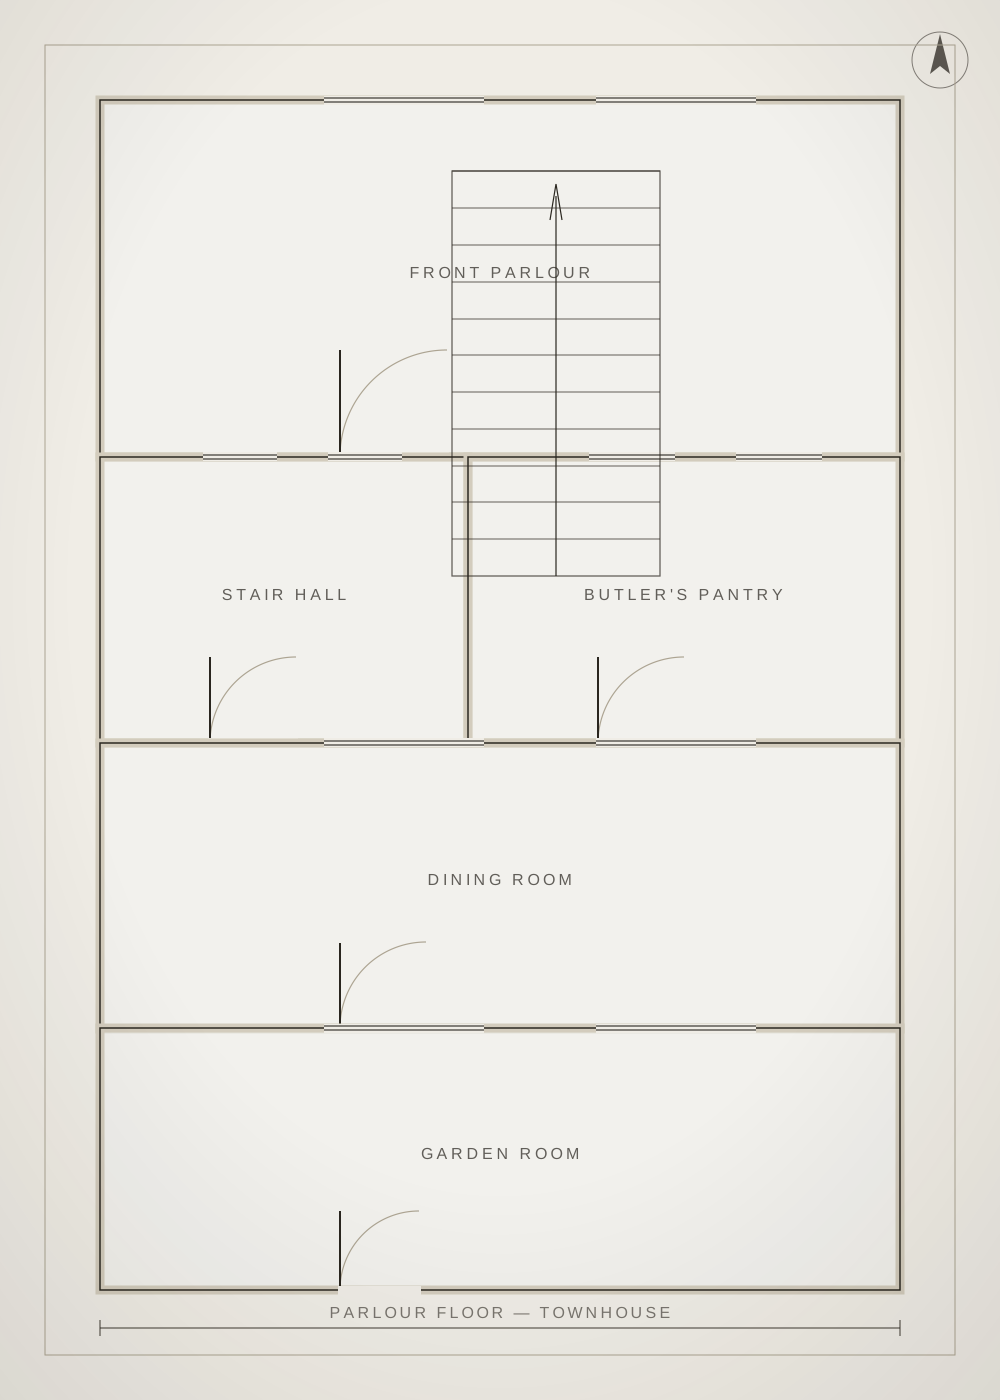
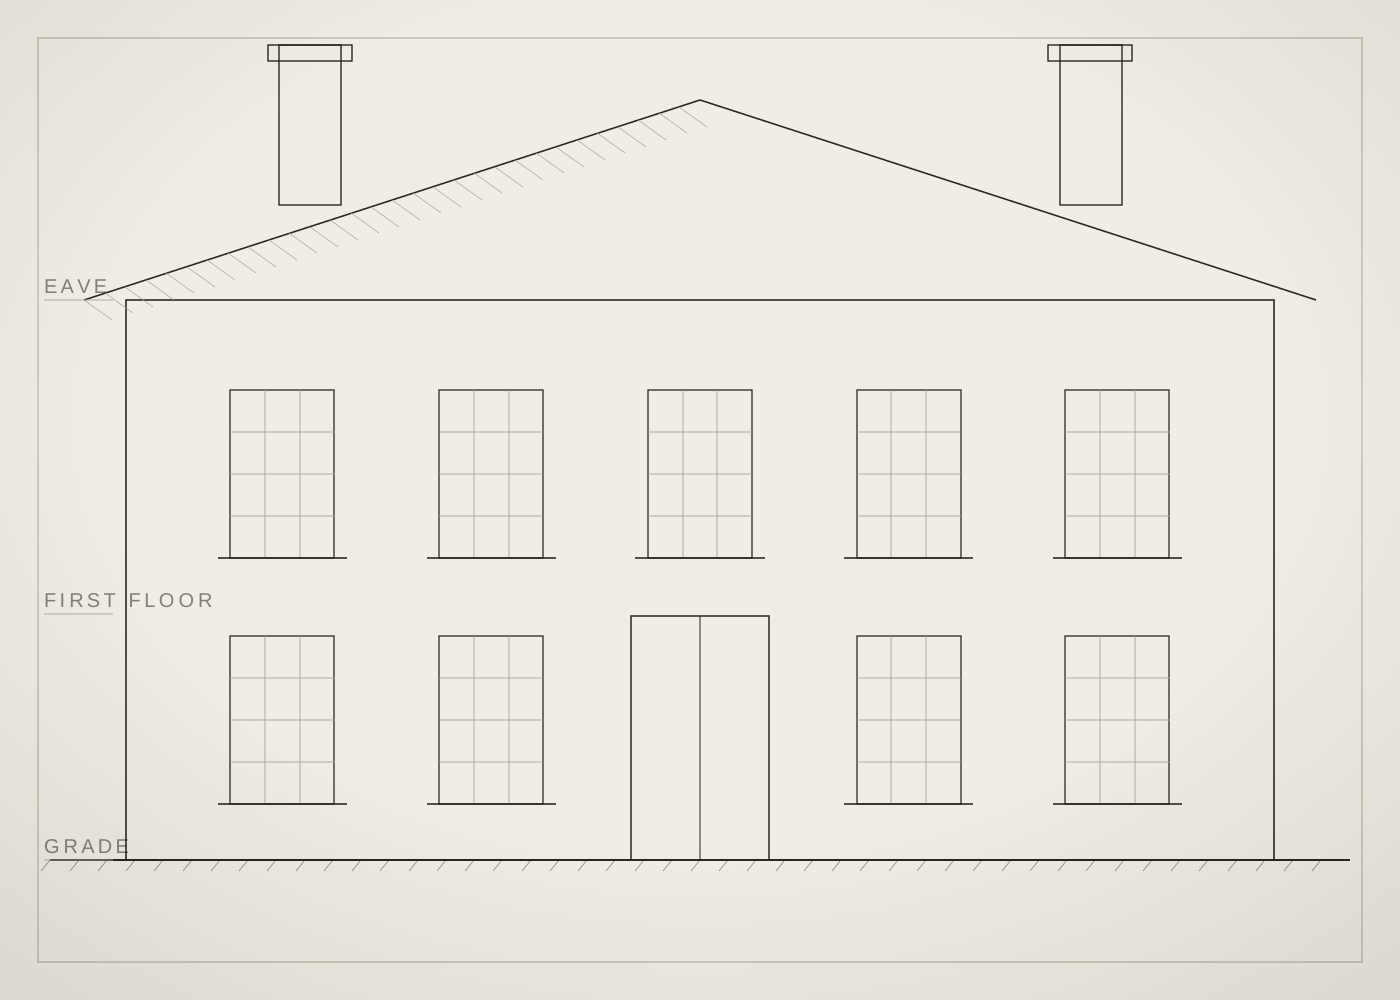
Open up the stair, mend the rooflight, and a narrow city house stops feeling narrow. Everything else was tidying. Peter Renda, founder
The stair, and the light above it
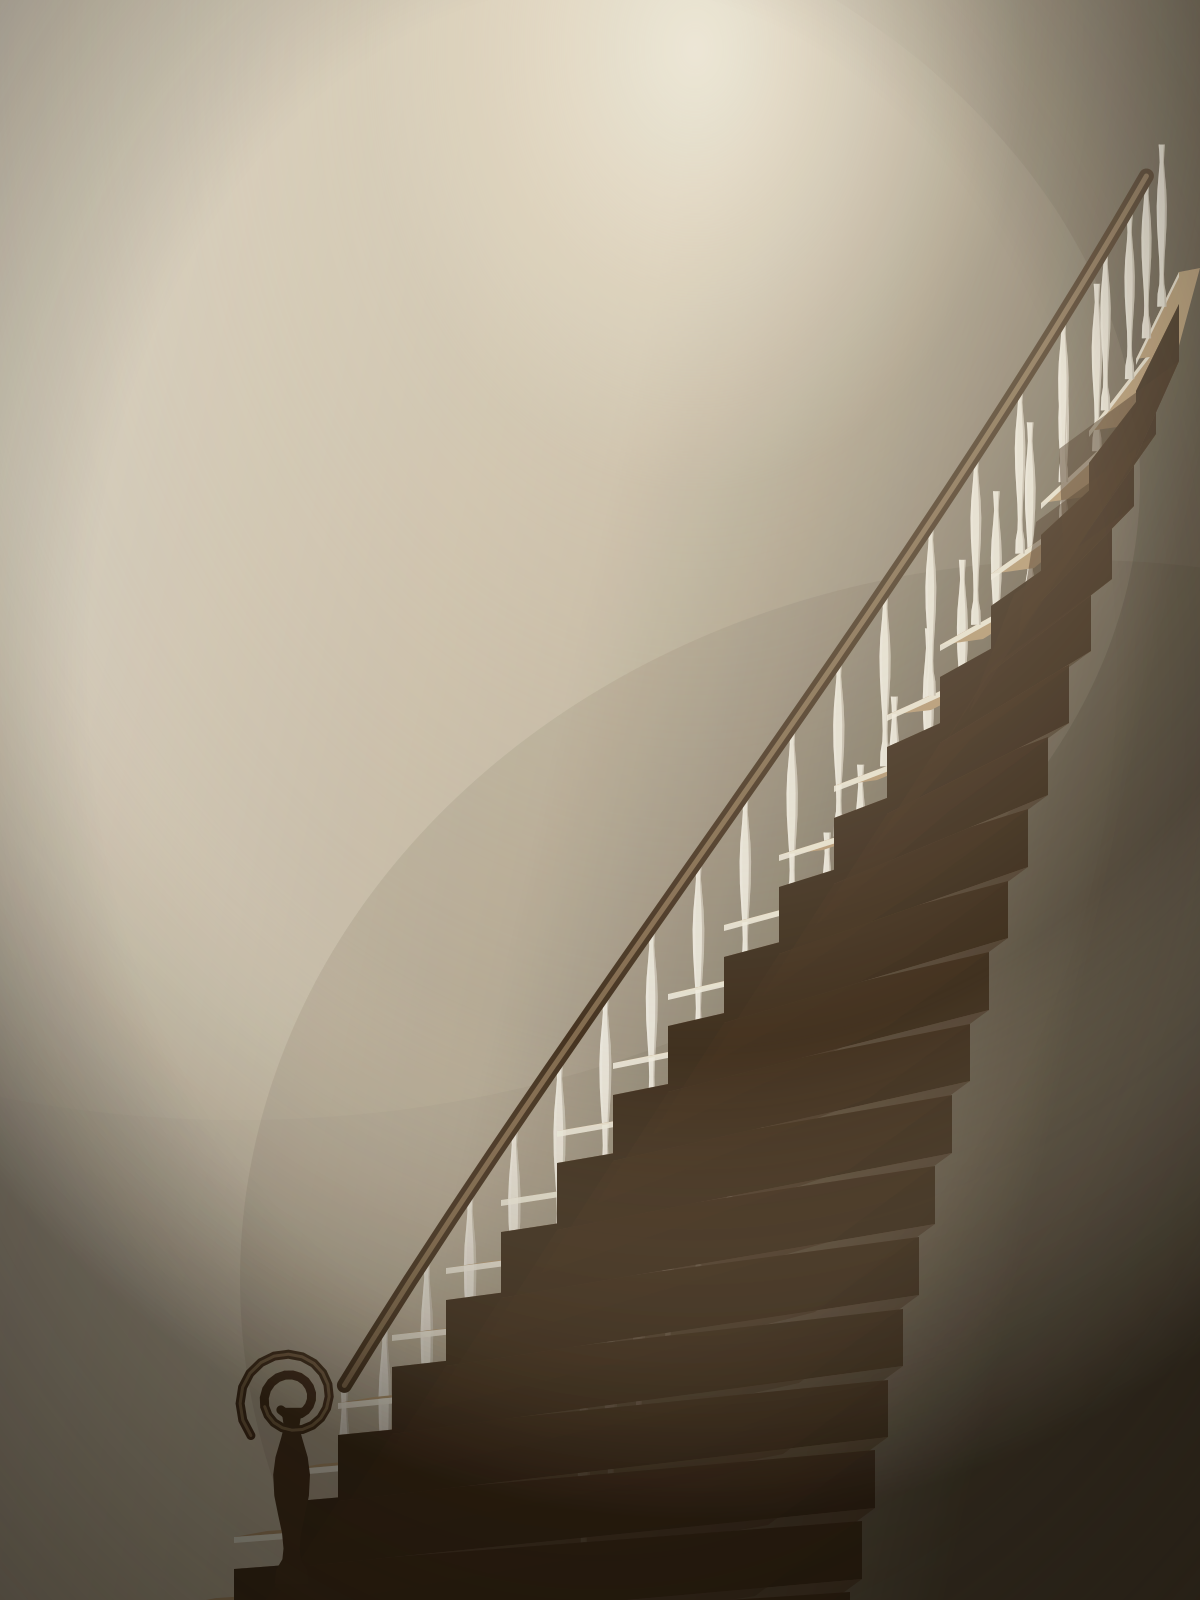
The stair is original: a continuous mahogany handrail, a wreathed turn at each floor, and square-section balusters. Nine were missing and forty-one were broken.
The rooflight above it had been felted over. We rebuilt the lantern in mahogany, glazed it with restoration glass, and the whole centre of the house — which had been dark since the Truman administration — came back.
Schedule of materials
- Plaster
- Original lime retained. Missing cornice run in situ in lime putty from a site-taken mould.
- Stair
- Original mahogany rail and wreaths. Nine balusters newly turned to match; forty-one repaired.
- Rooflight
- New mahogany lantern, restoration glass, lead flashings.
- Windows
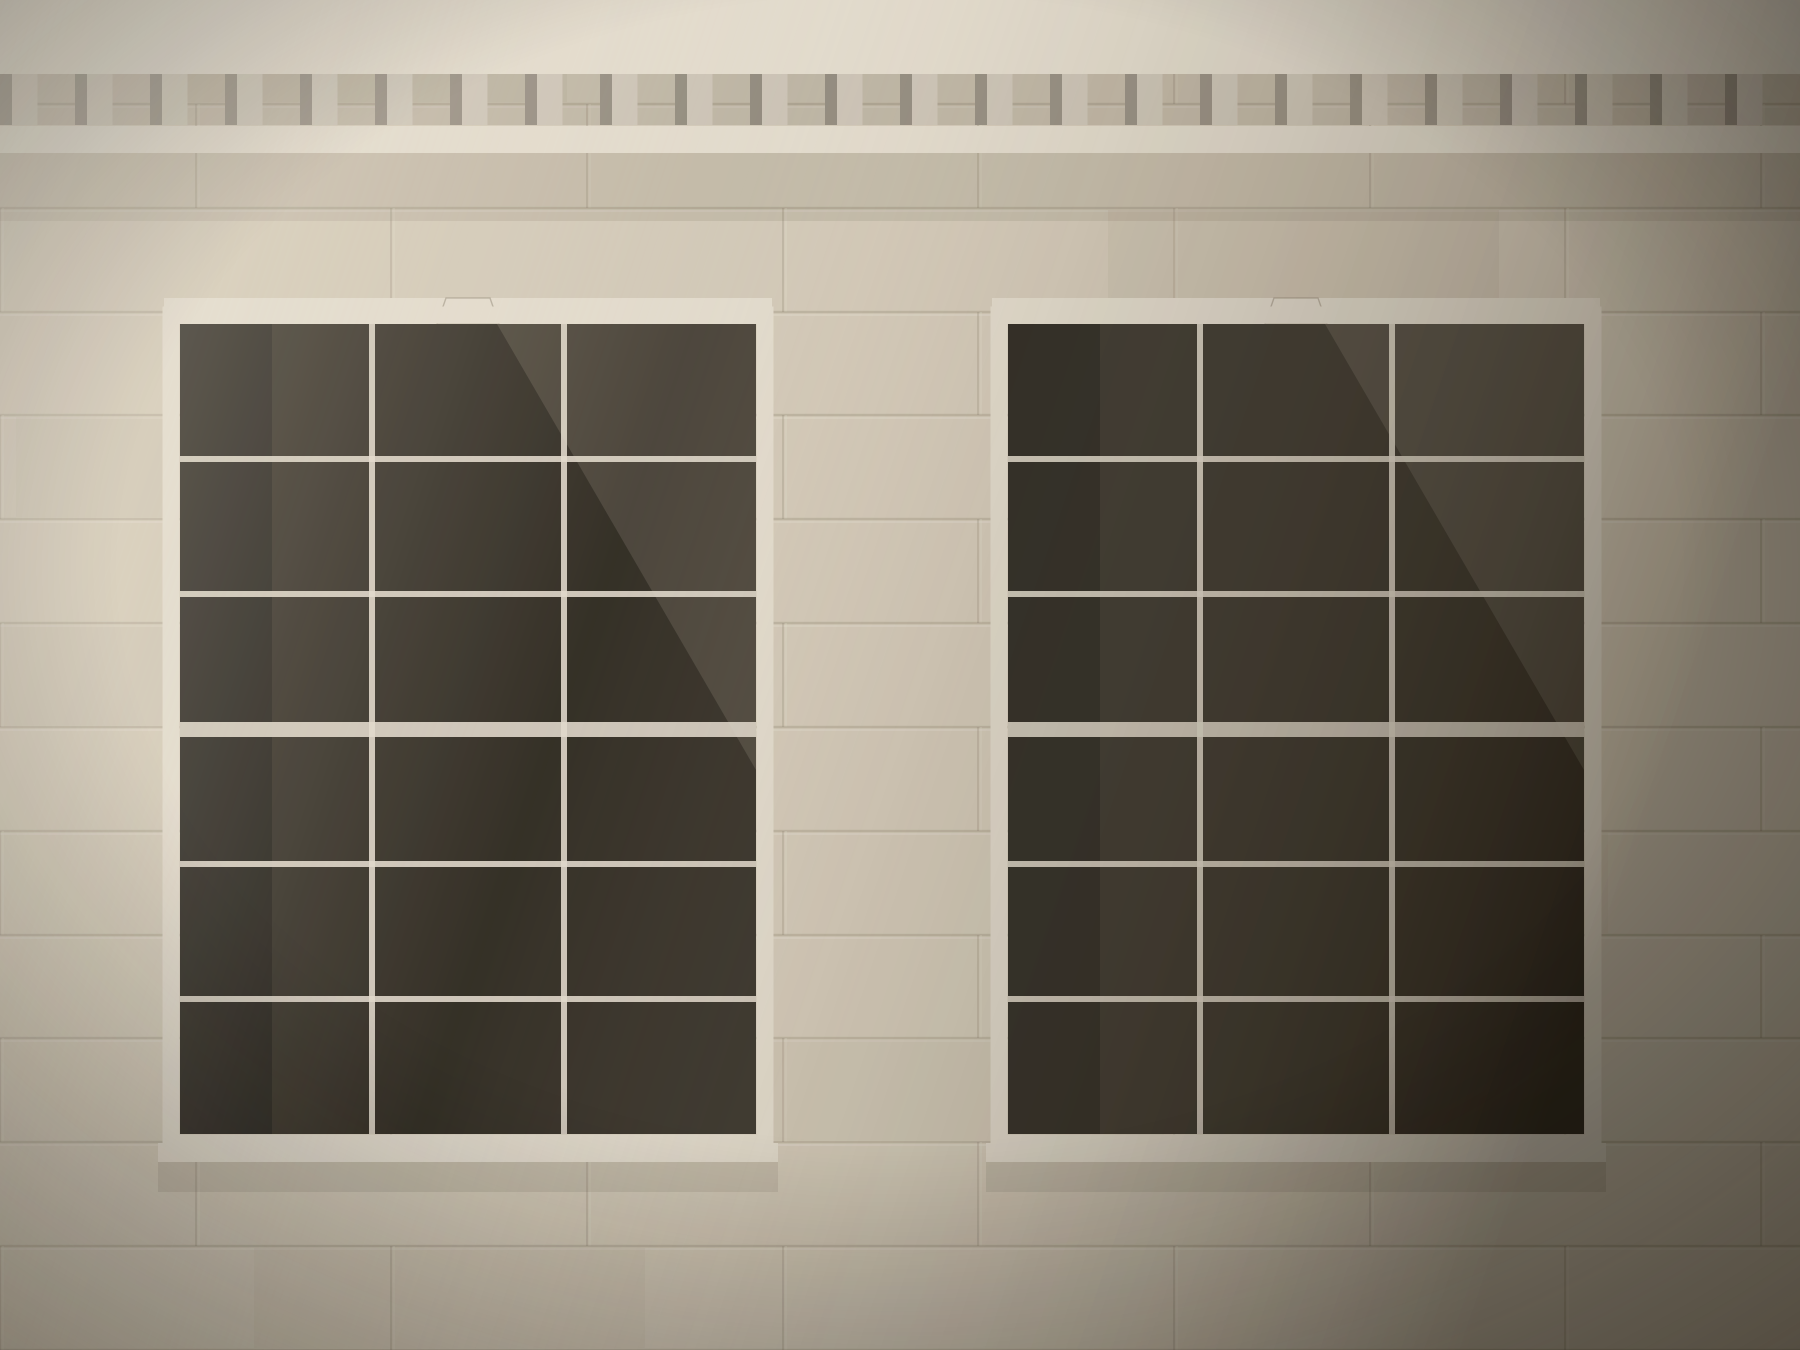
- Original sash restored, secondary glazing to the street elevation.
- Floors
- Original pine boards lifted, cleaned, relaid and finished in oil.
- Services
- All new, routed in original chase lines. No new chases cut in original plaster.
The house is twenty-two feet wide and has never once felt it since the rooflight went back in.
Every house begins with a long conversation.
We take on a small number of projects each year, and we would rather talk early — before the drawings harden — than late. Tell us where you are and what you are hoping to make.