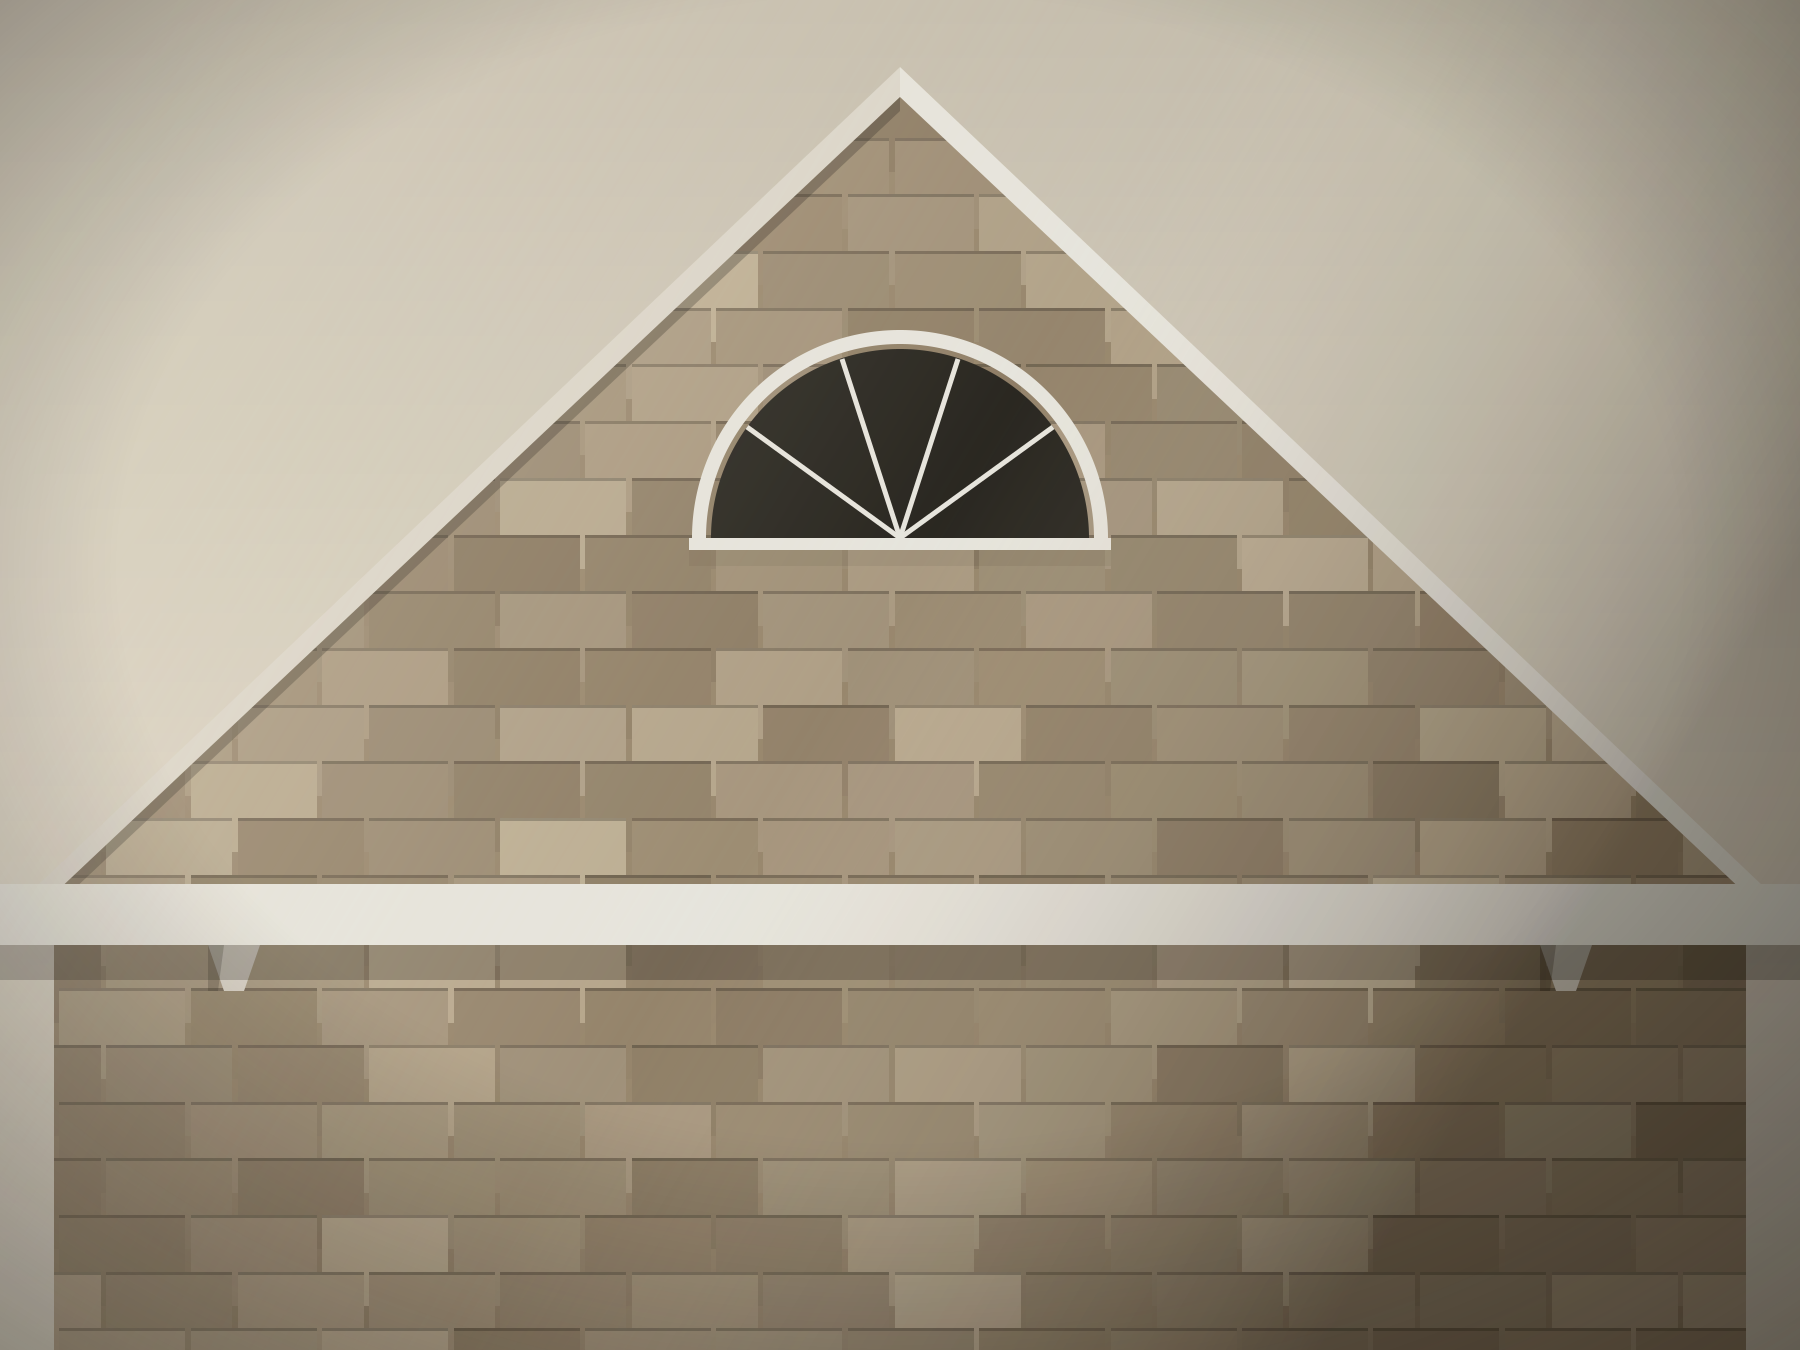
The Winslow House
A 1902 Shingle Style house, largely untouched and therefore largely failing. Two years of quiet, unglamorous repair, and almost nothing you can point at afterwards.
- Location
- Ruxton, Maryland
- Completed
- Winter 2022
- Architect
- In-house, with Hallam Conservation
- Scope
- Whole-house restoration, 8,100 sq ft
The commission
Houses that have been badly modernised are easier than houses that have been left alone. A bad 1970s kitchen can simply be removed. A hundred and twenty years of slow water is a different matter.
The Winslow House had never been substantially altered, which meant its original fabric was almost entirely intact and almost entirely at the end of its service life. Every gutter had failed. The sleeping porch had dropped two and a half inches. Half the sill plate on the north elevation was gone.
The brief from the family was one sentence long: keep everything you possibly can.
What the north wall was hiding
We opened the north wall expecting rot in the sill and found that the rot had travelled up three studs and into the ends of six floor joists. The repair took eleven weeks and is invisible.
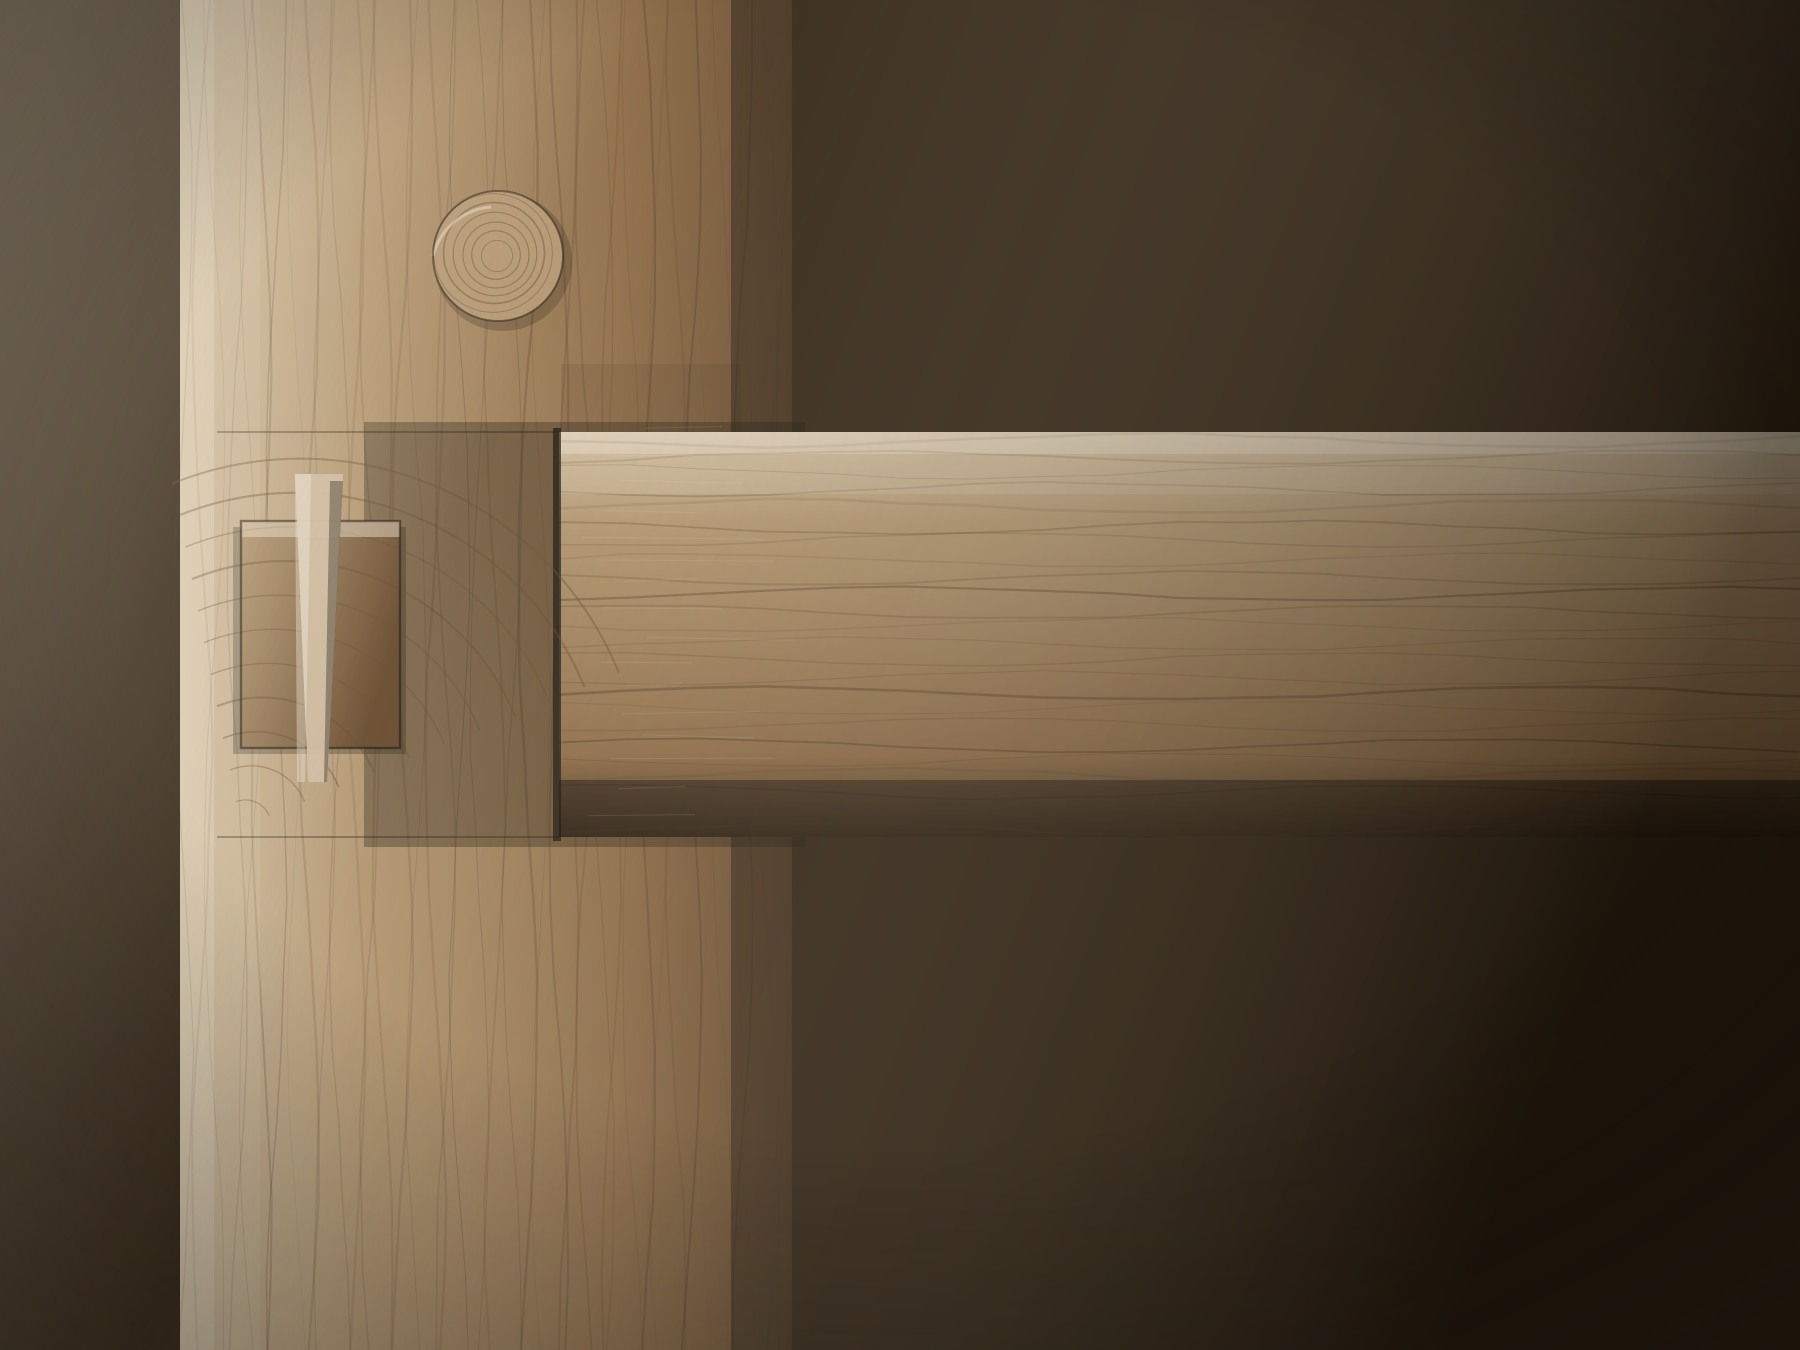
Every replacement piece is white oak, scarfed into sound original timber with a splayed and tabled joint, pegged, and dated in pencil on the hidden face — so that whoever opens this wall in 2140 knows exactly what they are looking at and who to blame.

We draw everything, including what is already there. On a restoration the measured survey is the project — every later decision refers back to it.
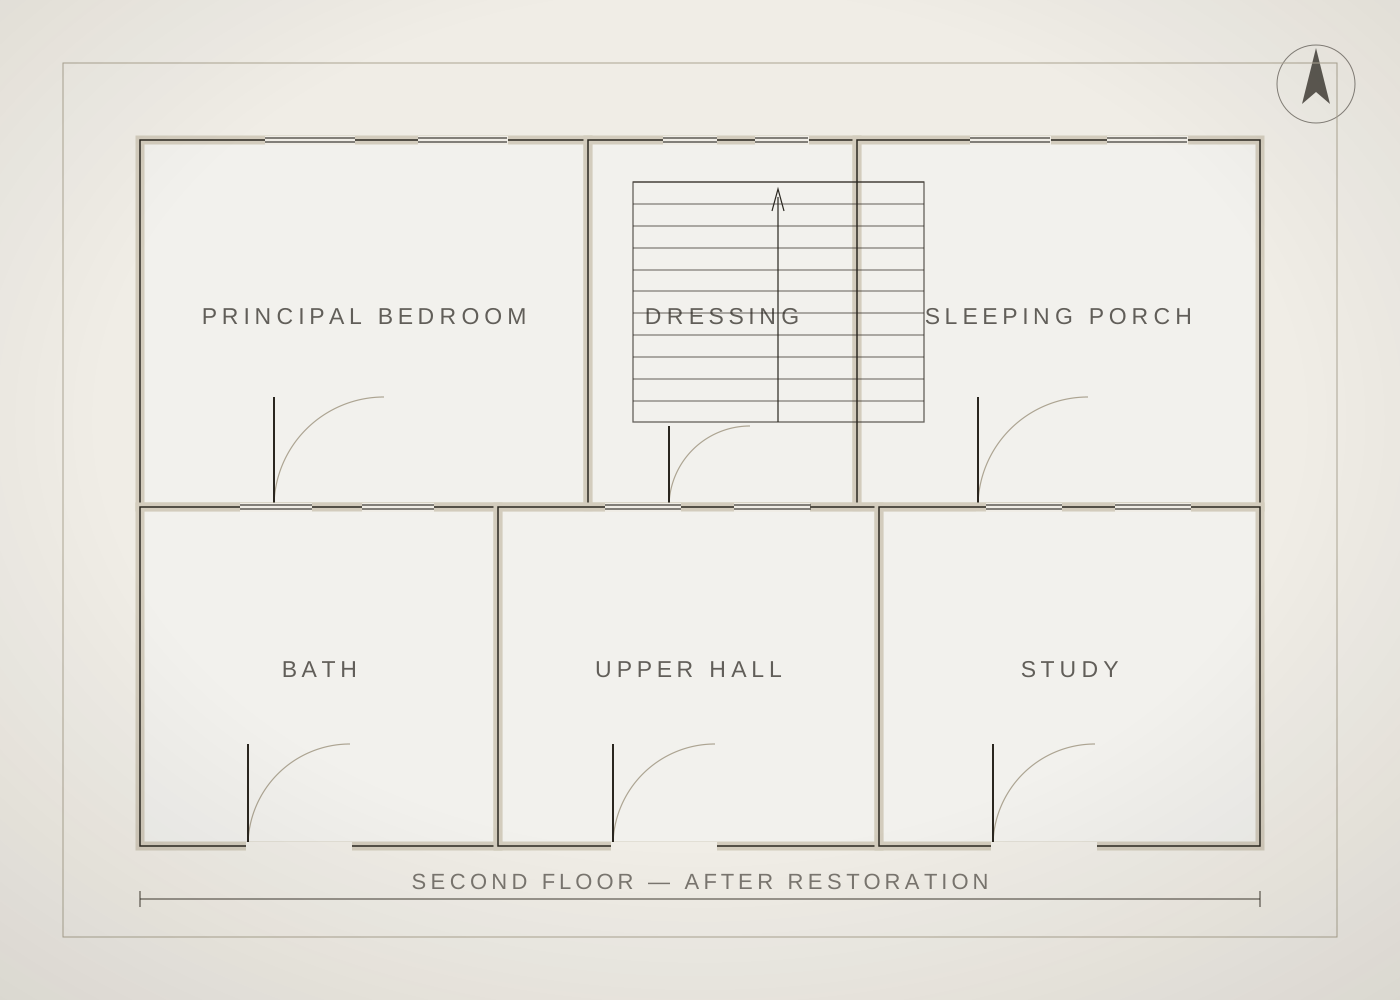
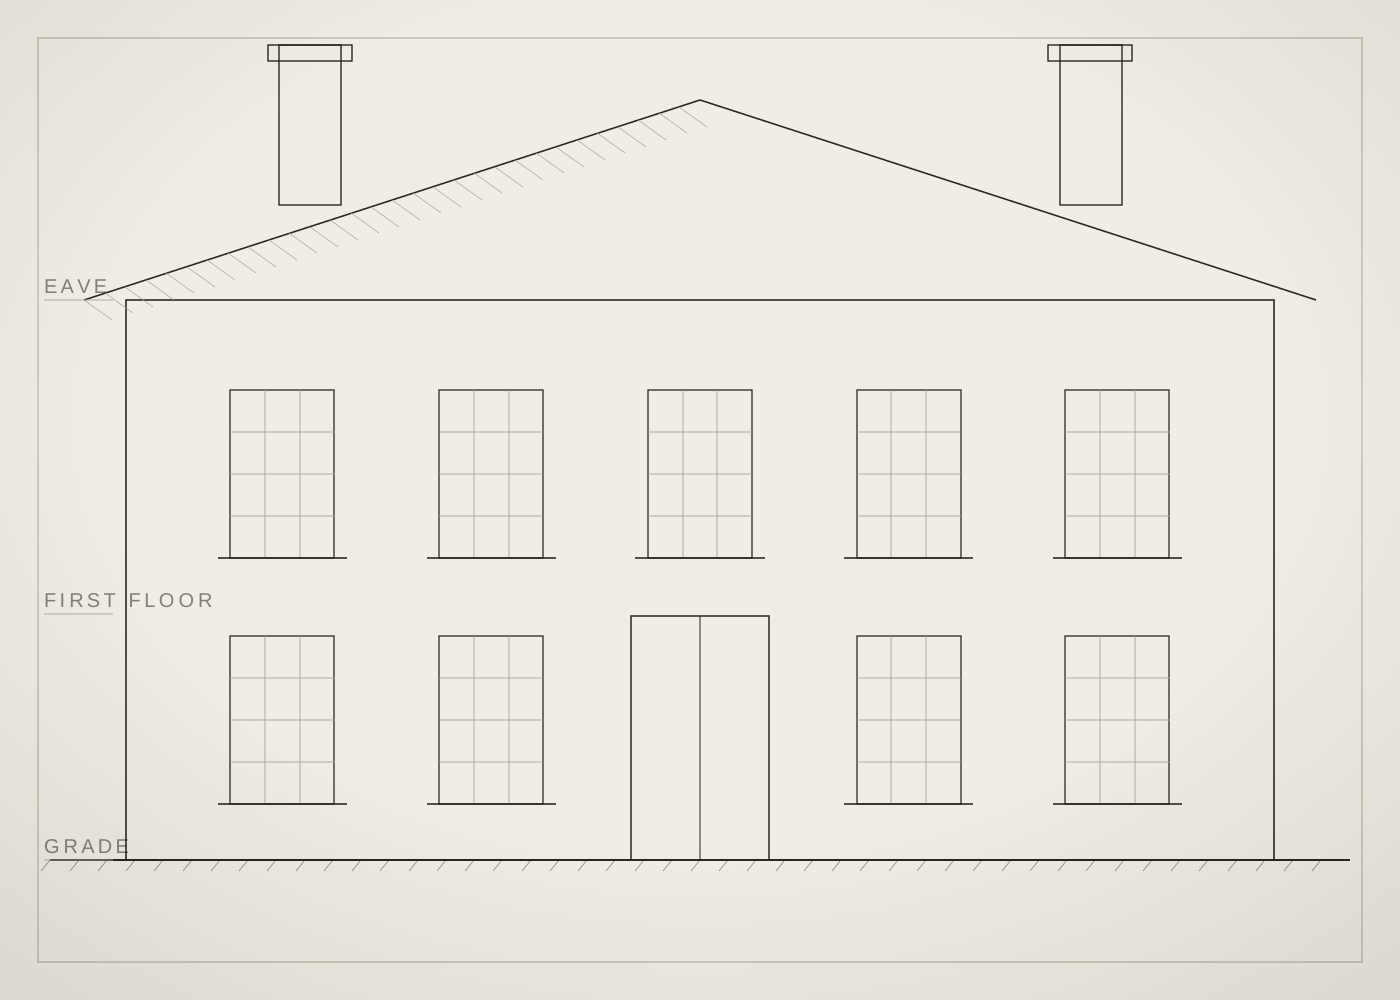
The best compliment this house has had since we finished is that visitors assume we did very little. Peter Renda, founder
Eleven thousand shingles
The original shingles were eastern white cedar, quartersawn, with a five-and-a-half inch exposure and a hand-cut curve at the eaves courses. About a third were sound.
We saved every one of those, milled the replacements to match the original taper, and blended old and new across the elevation rather than patching in blocks — so that as the new cedar silvers, the wall greys evenly instead of showing its repairs.
Schedule of materials
- Shingles
- Quartersawn eastern white cedar, 5½ in. exposure, hand-cut eaves courses.
- Structure
- White oak splice repairs, splayed and tabled, oak-pegged. No epoxy consolidation.
- Windows
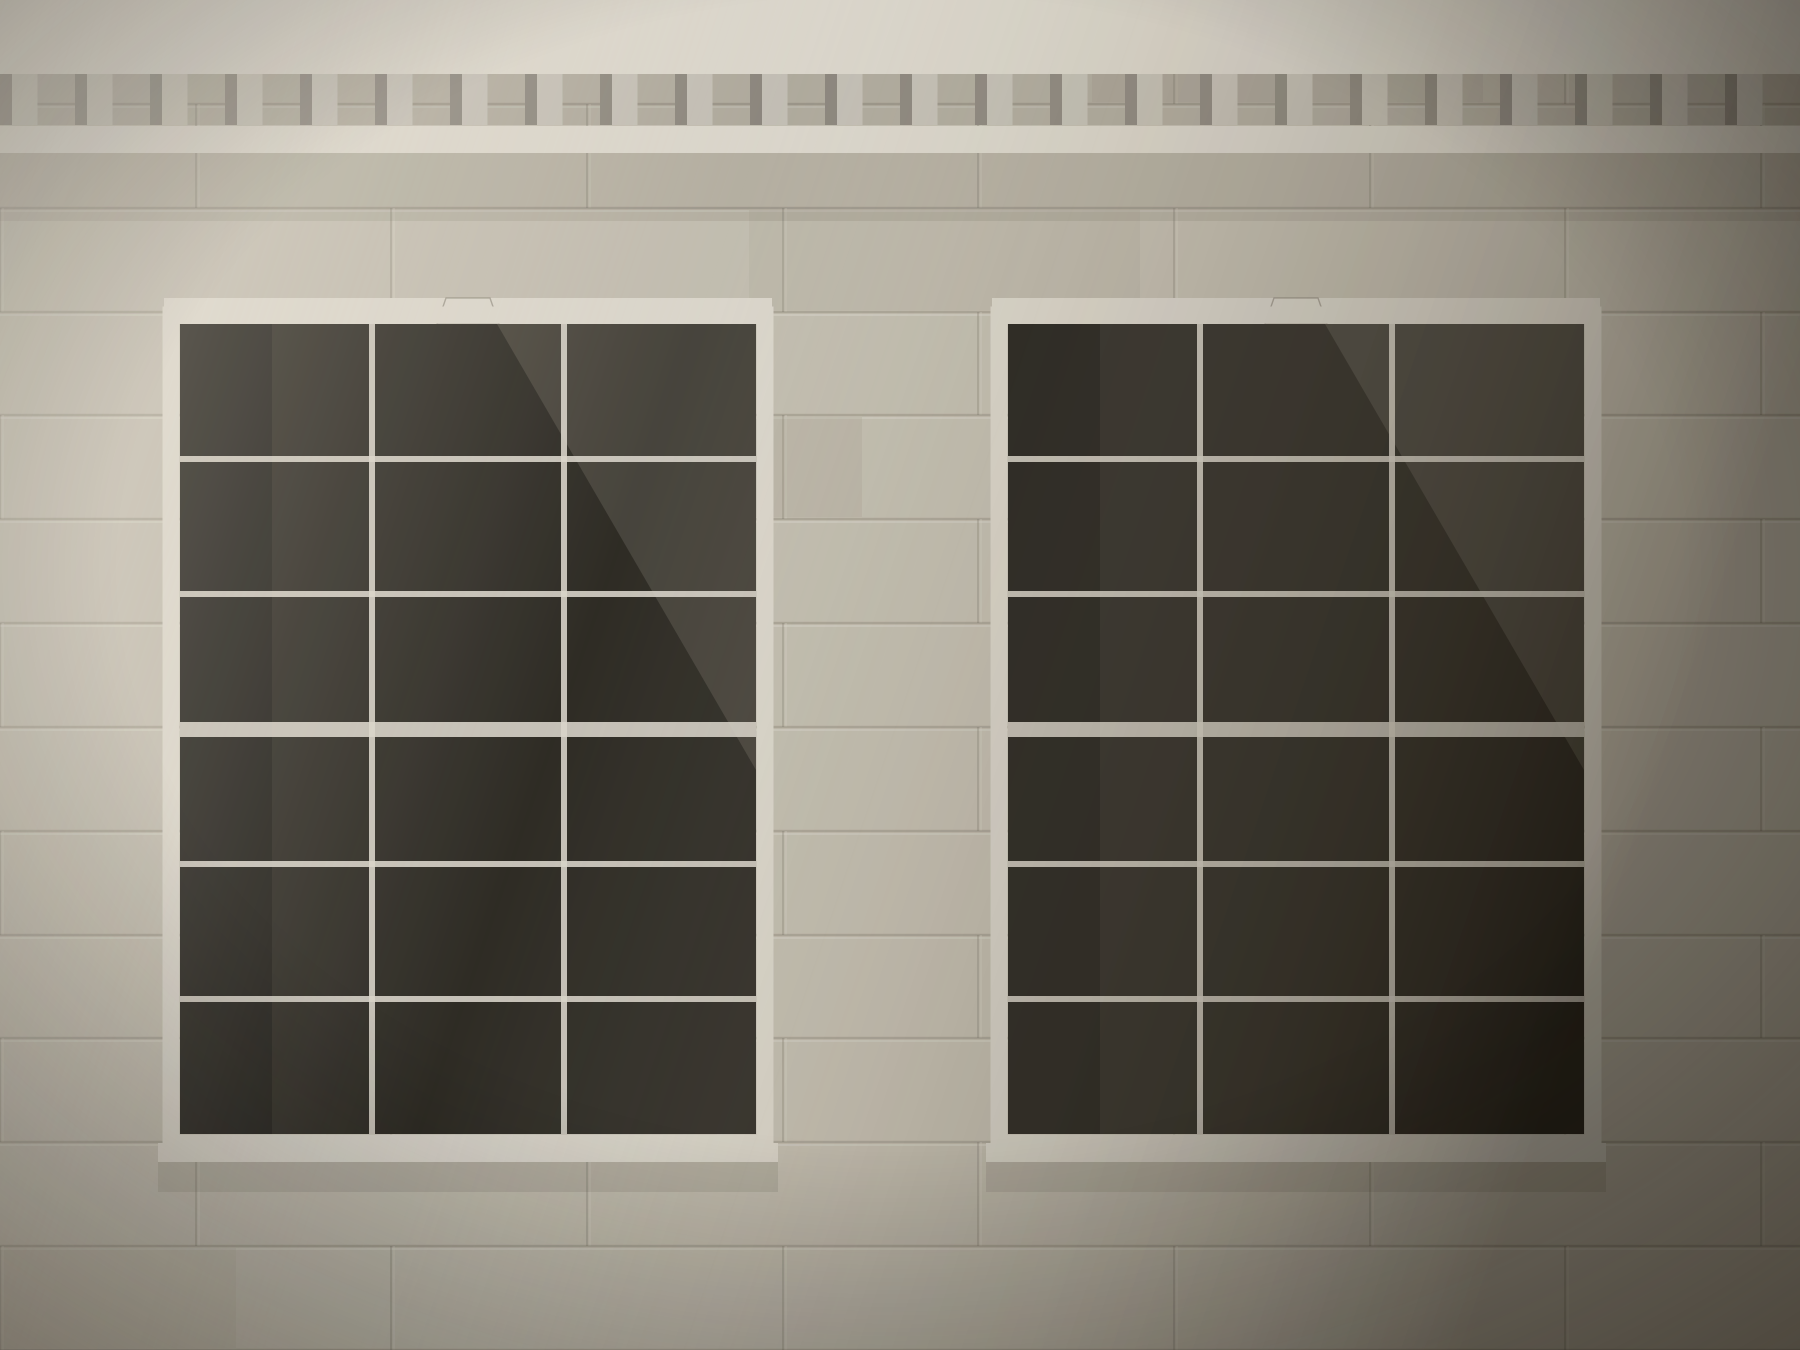
- All 74 original sash restored; new cords, weights, parting beads and glazing putty.
- Rainwater
- Half-round copper, hand-formed, on wrought brackets copied from two survivors.
- Interior
- Original quartersawn oak joinery cleaned and re-waxed. No stripping, no stain.
- Plaster
- Lime plaster patched in kind; original ceilings retained and reattached with washers.
Seventy-four sash. Eleven thousand shingles. Two years. The family have the house they grew up in, and it should now stand for another century without significant intervention.
Every house begins with a long conversation.
We take on a small number of projects each year, and we would rather talk early — before the drawings harden — than late. Tell us where you are and what you are hoping to make.