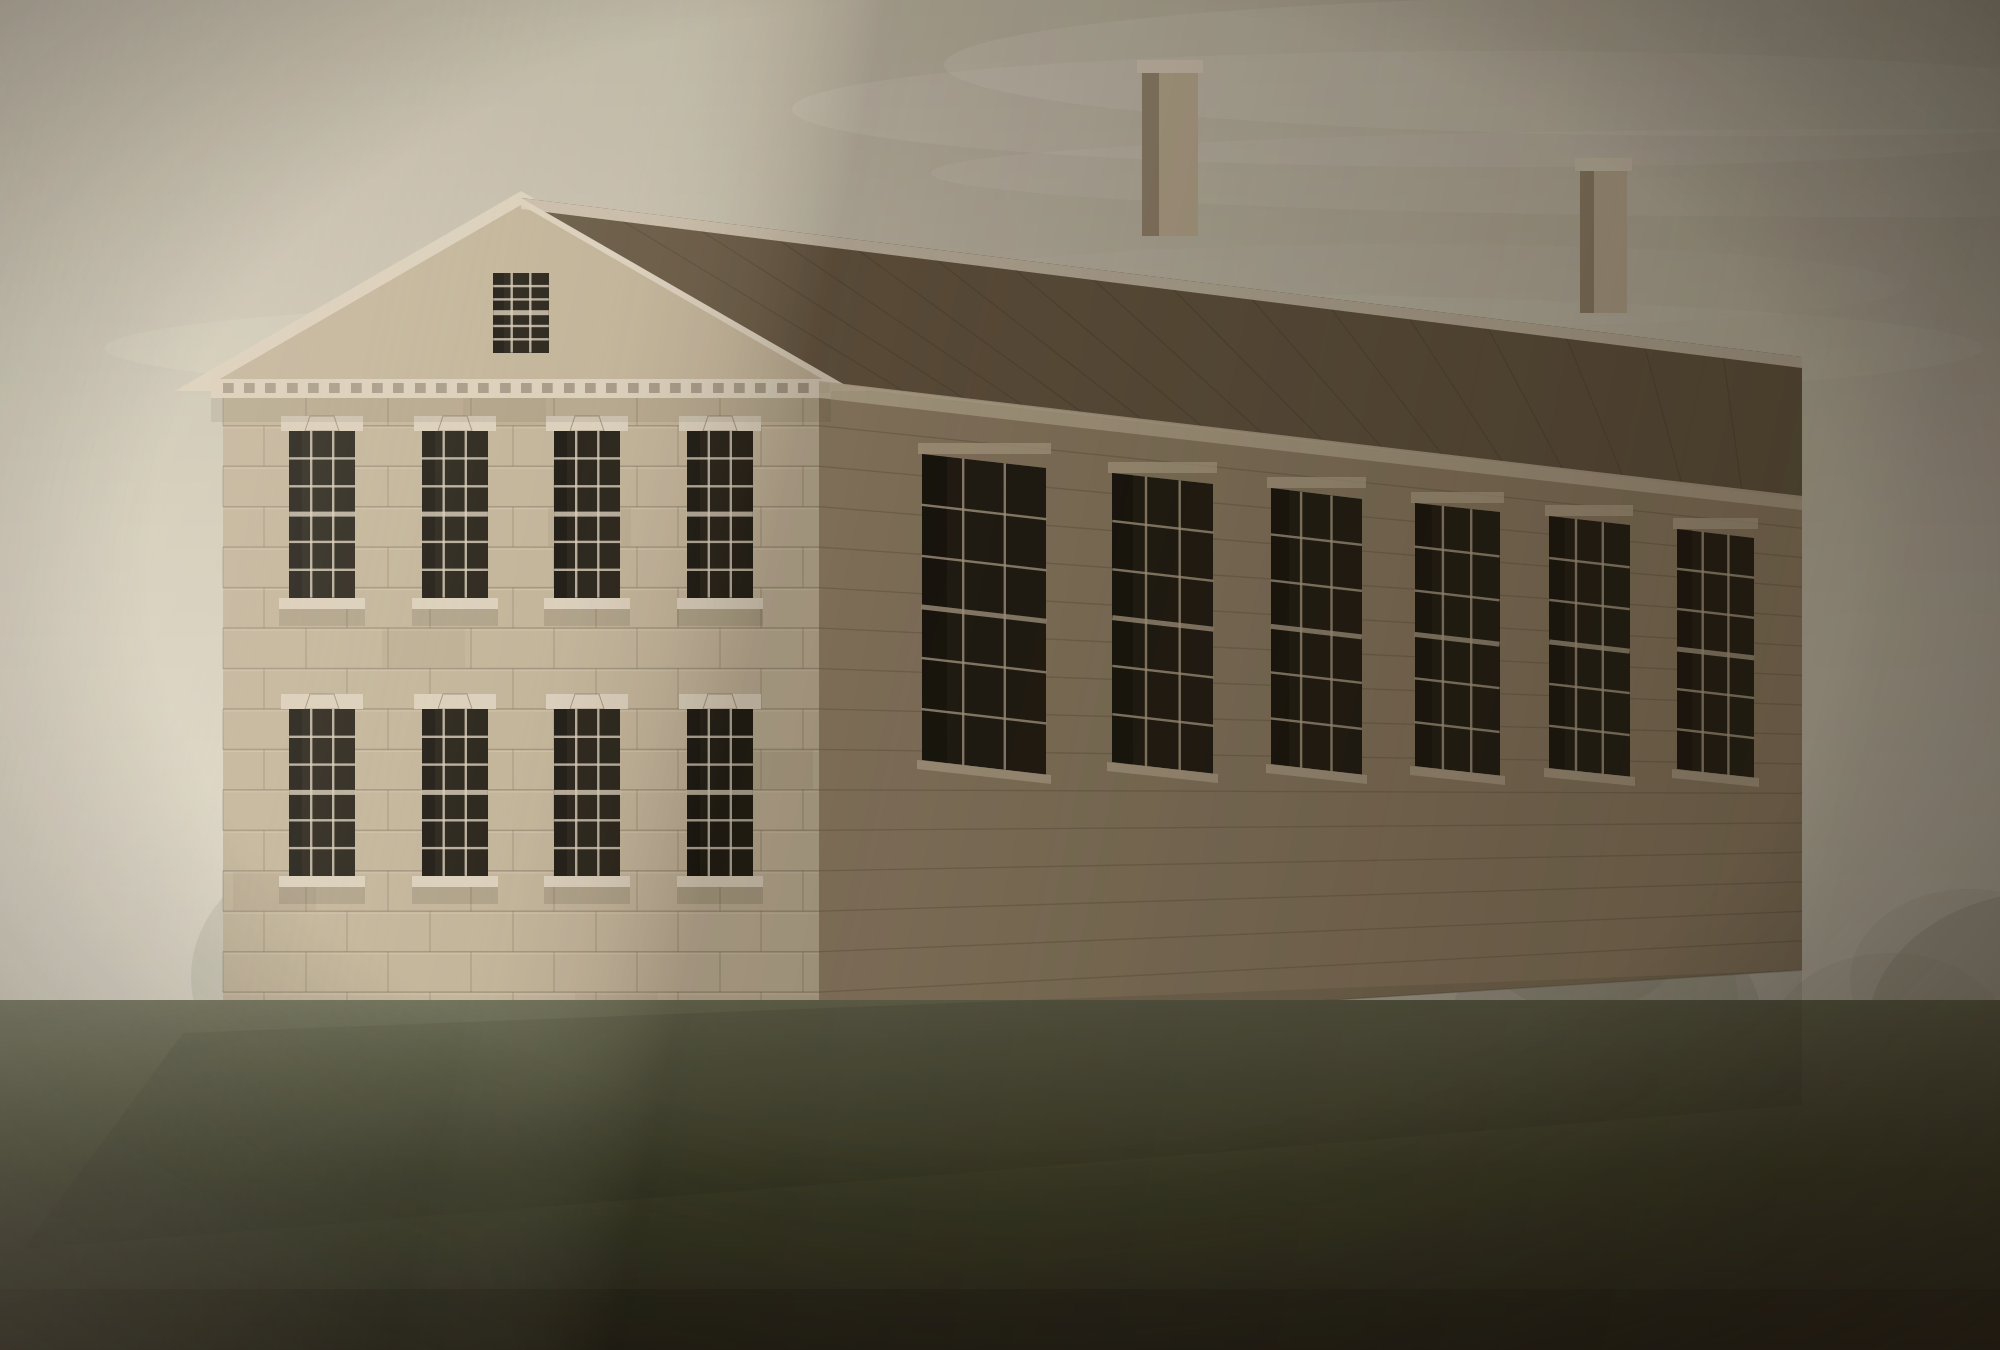
Cedar Reach
A long, low house on a tidal creek, planned around three fixed points: where the sun rises, where the wind comes from in February, and where the water is at the top of the tide.
- Location
- Talbot County, Maryland
- Completed
- Spring 2025
- Architect
- Marren Bell Architects
- Scope
- New house, 7,800 sq ft, dock and boathouse
The commission
The site is a peninsula about four feet above mean high water, with a north-west exposure that is glorious in June and punishing in February. Everything about the plan follows from that.
The house is a single room deep for most of its length, so every room has light on two sides and the summer breeze runs straight through. The service rooms are stacked at the north-west end, which puts a solid mass of masonry between the winter wind and everywhere anyone sits.
It reads as three linked pavilions rather than one long house, which keeps the scale domestic from the water and gives the roof somewhere to break.

Building four feet above the water
A house this close to a tidal creek is a building-science problem before it is an architectural one. The whole ground floor sits on a ventilated crawl space with a sealed liner, and every penetration through it is detailed and photographed before it is closed.
The cladding is eastern white cedar over a drained and back-vented cavity, with stainless fixings throughout — because galvanised fixings within a half mile of brackish water are a ten-year proposition, not a hundred-year one.
We draw everything, including what is already there. On a restoration the measured survey is the project — every later decision refers back to it.
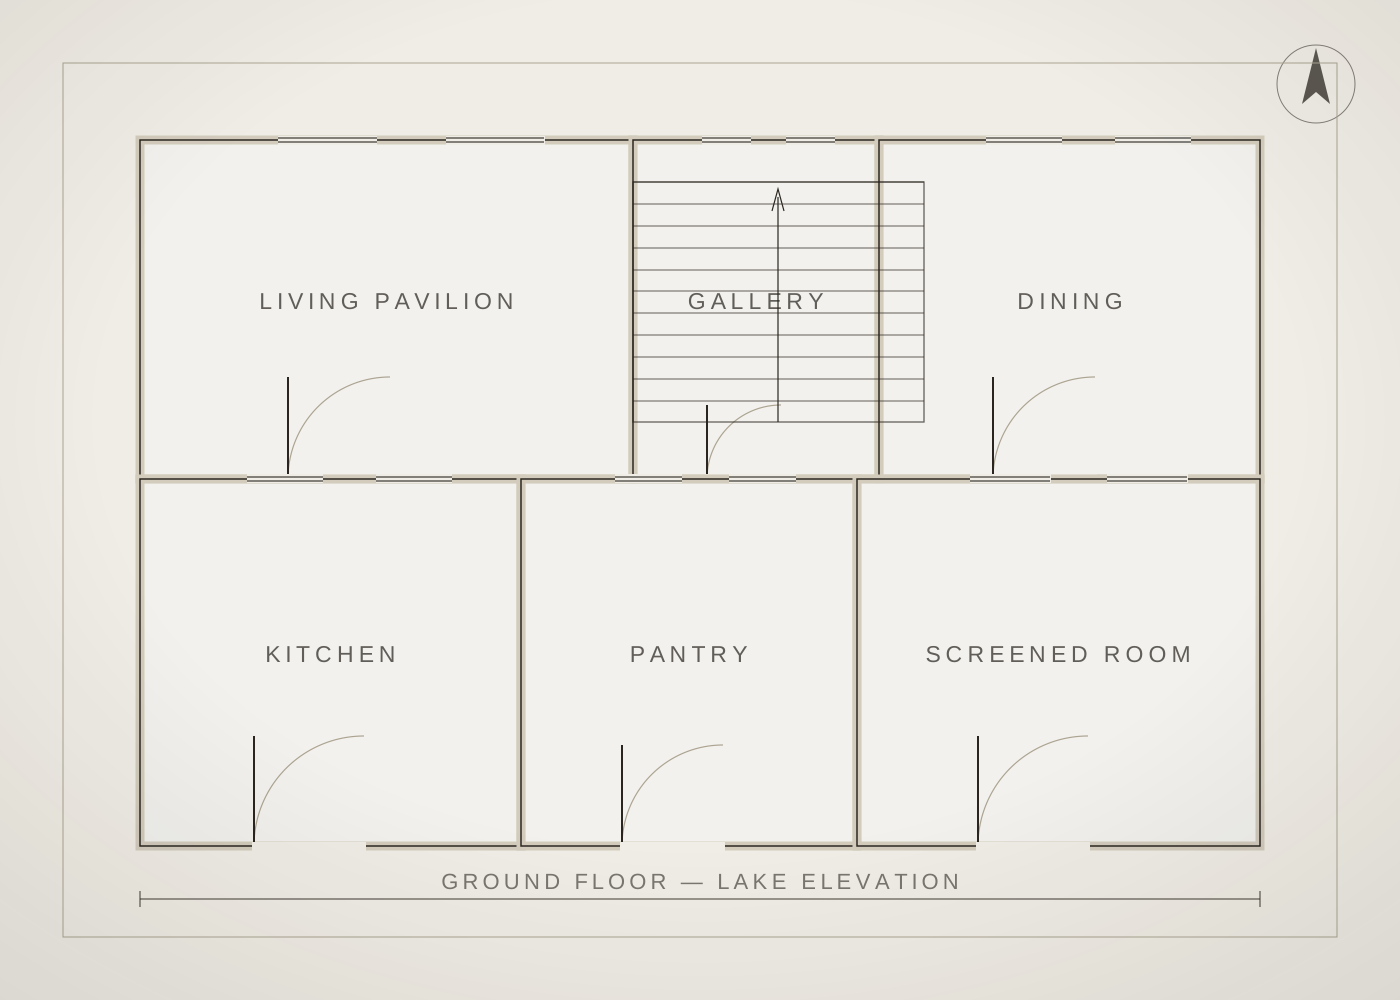
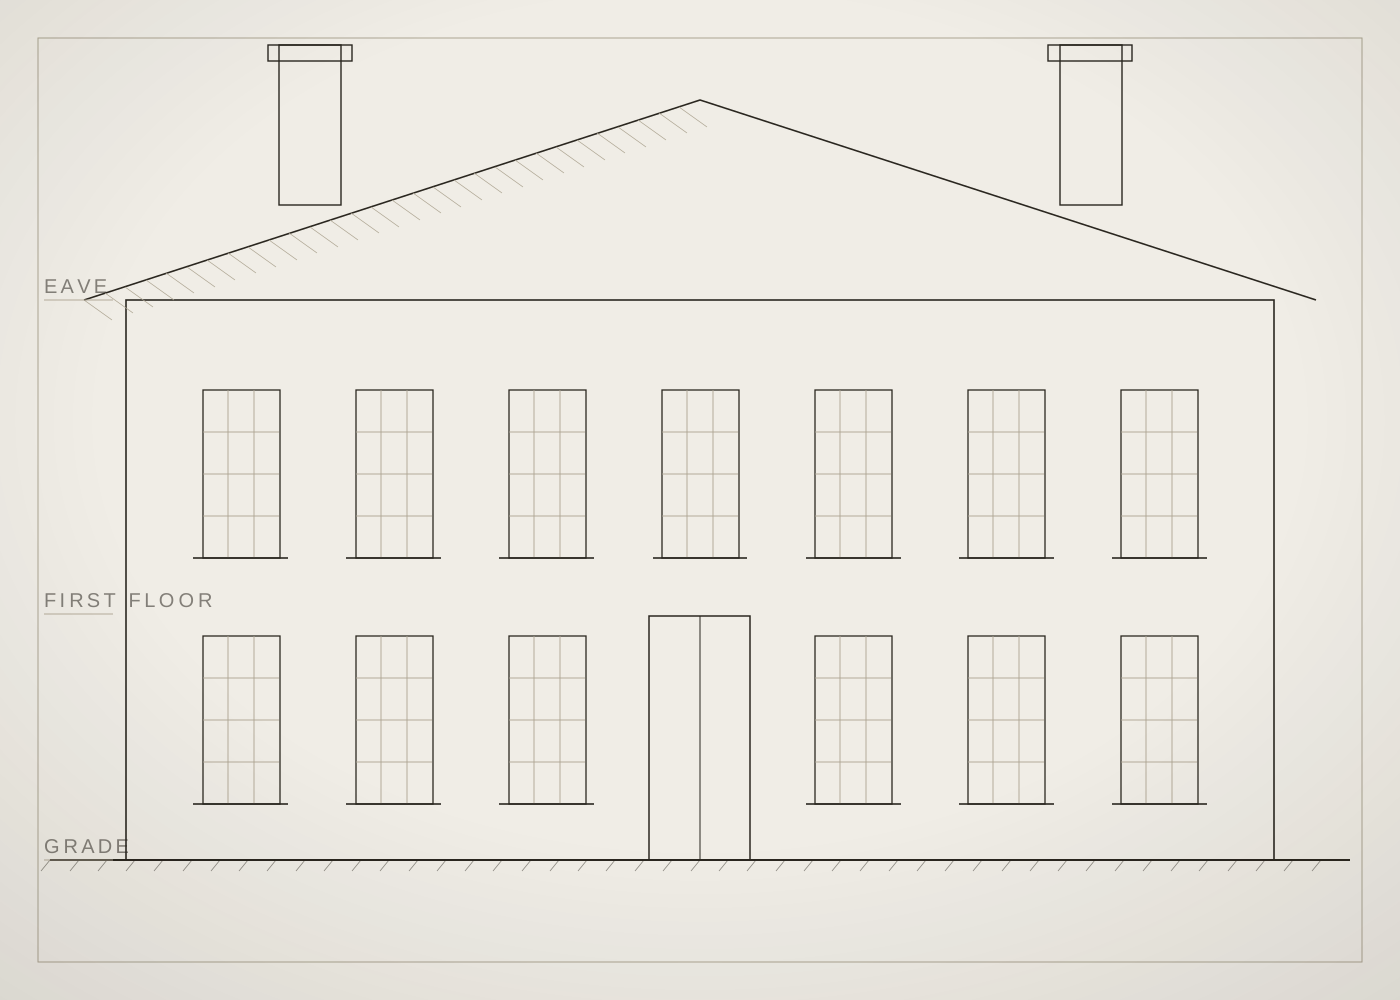
The plan was fixed in an afternoon on the site, in February, in the wind. Everything after that was a matter of building it properly. Marren Bell Architects
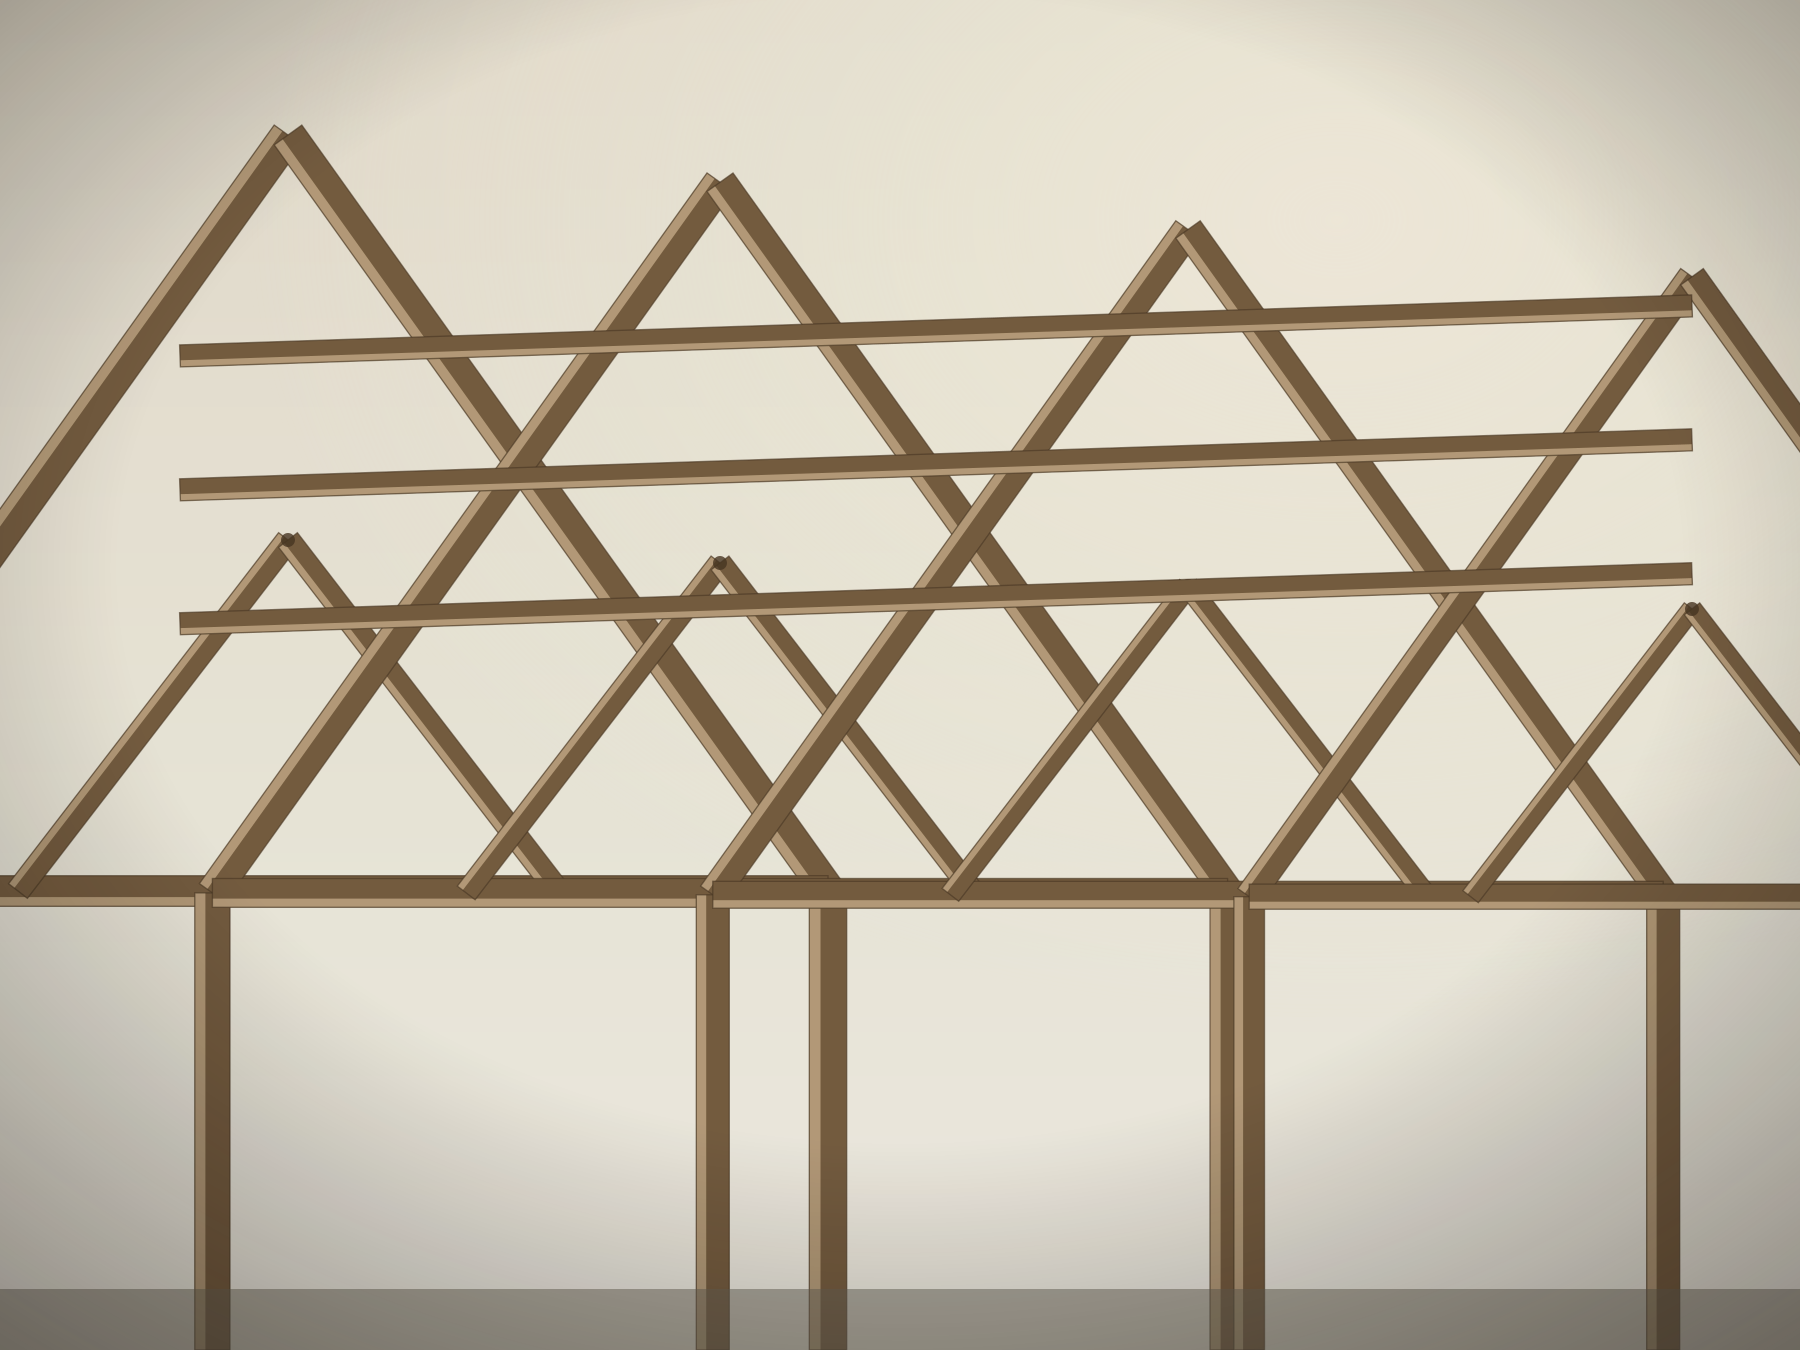
A roof you can read
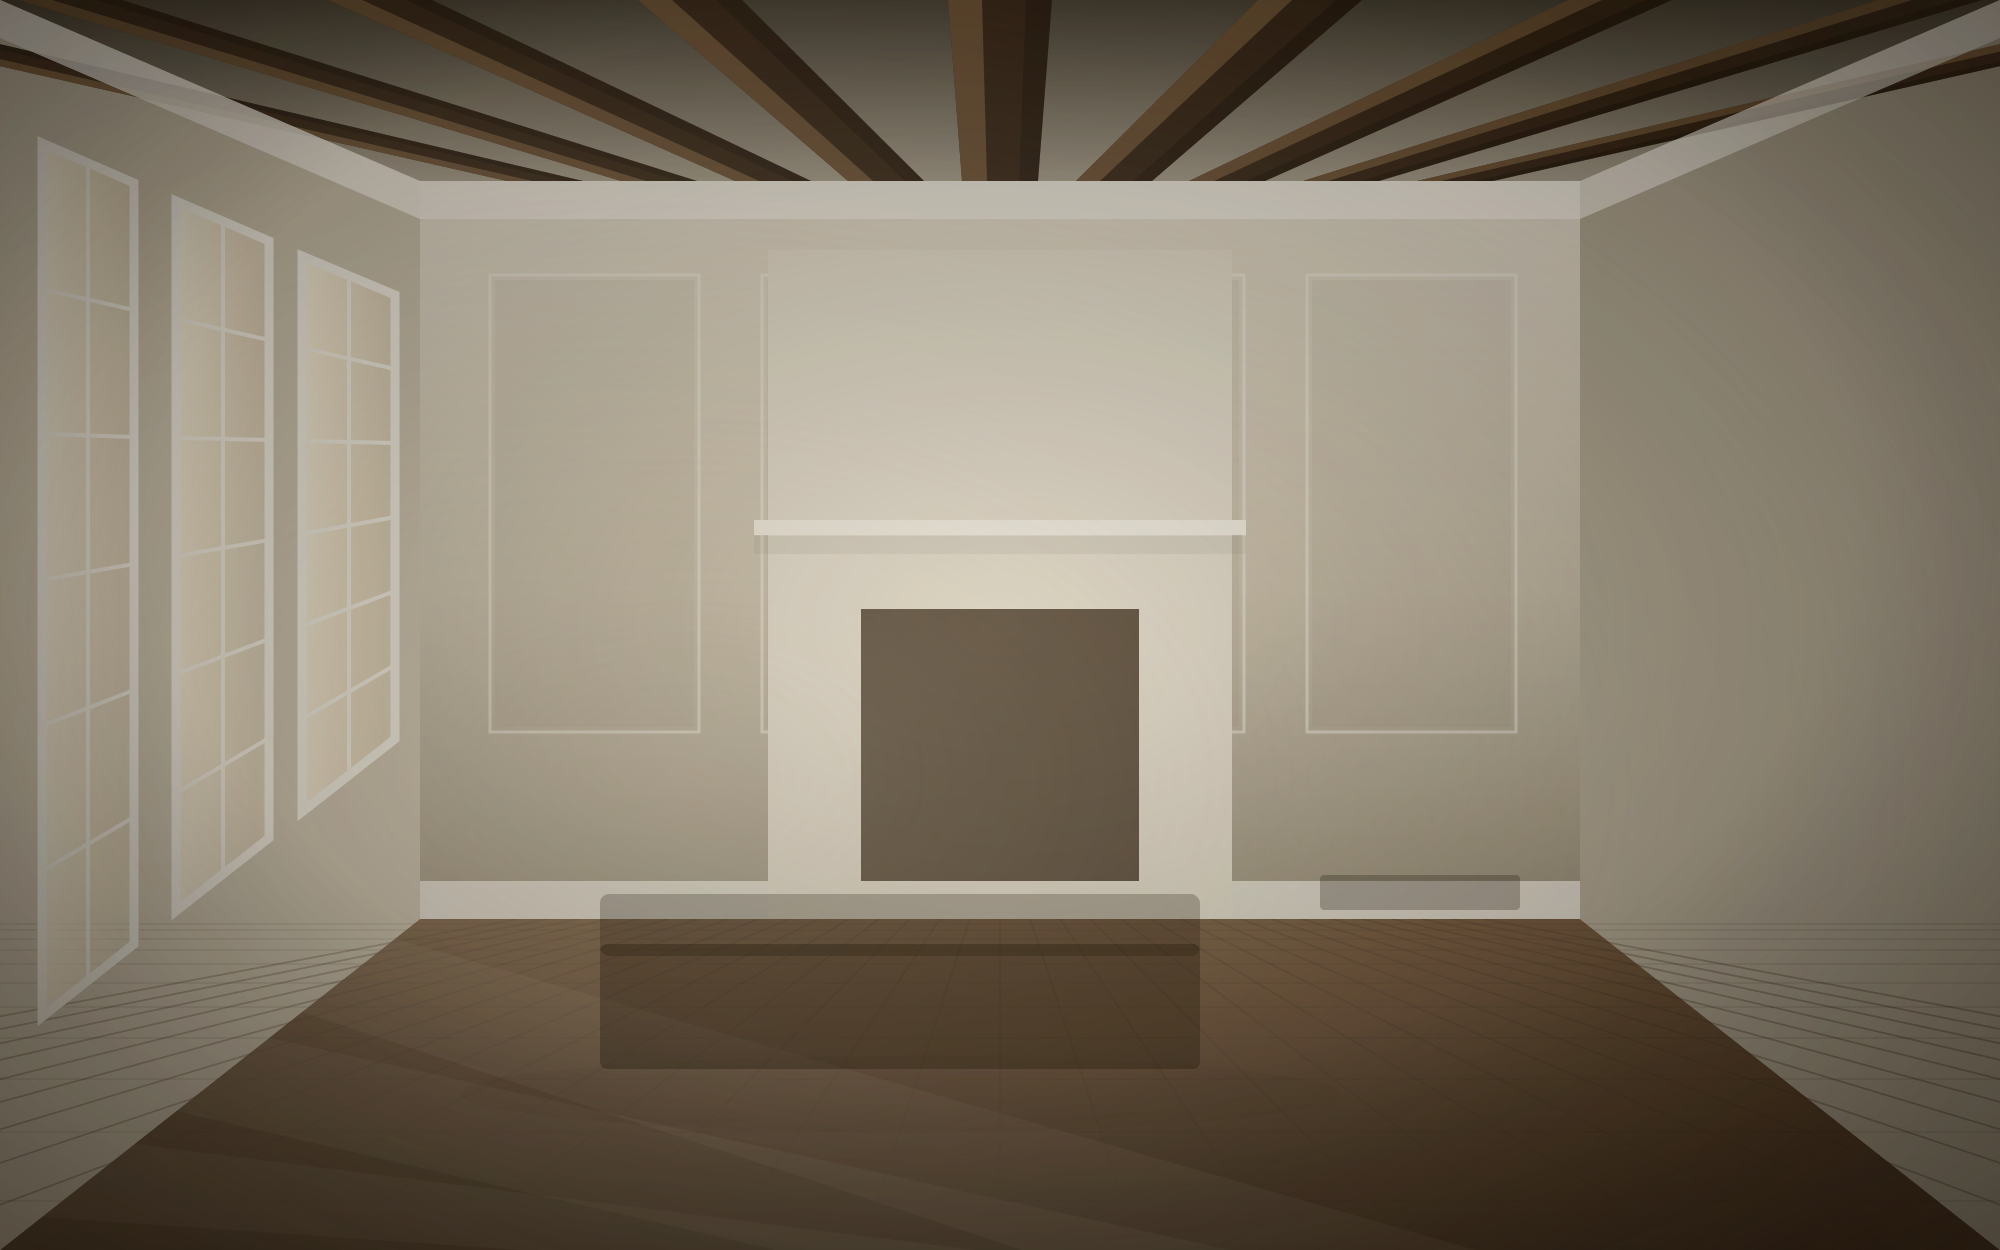
The living pavilion is framed in Douglas fir on eleven-foot centres, exposed, running toward the water so that the ceiling does the same thing the site does.
Every timber was selected off the stack for grain direction and laid out so the growth rings run the same way down the length of the room. Nobody will ever consciously notice this. Everybody notices the effect of it.
Schedule of materials
- Cladding
- Eastern white cedar, bevelled, over a drained and back-vented cavity.
- Frame
- Douglas fir, exposed in the principal rooms, 11 ft centres.
- Fixings
- Stainless throughout the envelope. No galvanised steel within the cladding.
- Roof
- Standing-seam terne-coated stainless, 18 in. pans, hand-seamed on site.
- Windows
- Bronze-clad casements, laminated glazing to the exposed elevations.
- Floors
- Reclaimed heart pine over a ventilated crawl with a sealed liner.
The house has taken one significant north-westerly since completion. The crawl space stayed dry, which is the only review that matters.
Every house begins with a long conversation.
We take on a small number of projects each year, and we would rather talk early — before the drawings harden — than late. Tell us where you are and what you are hoping to make.