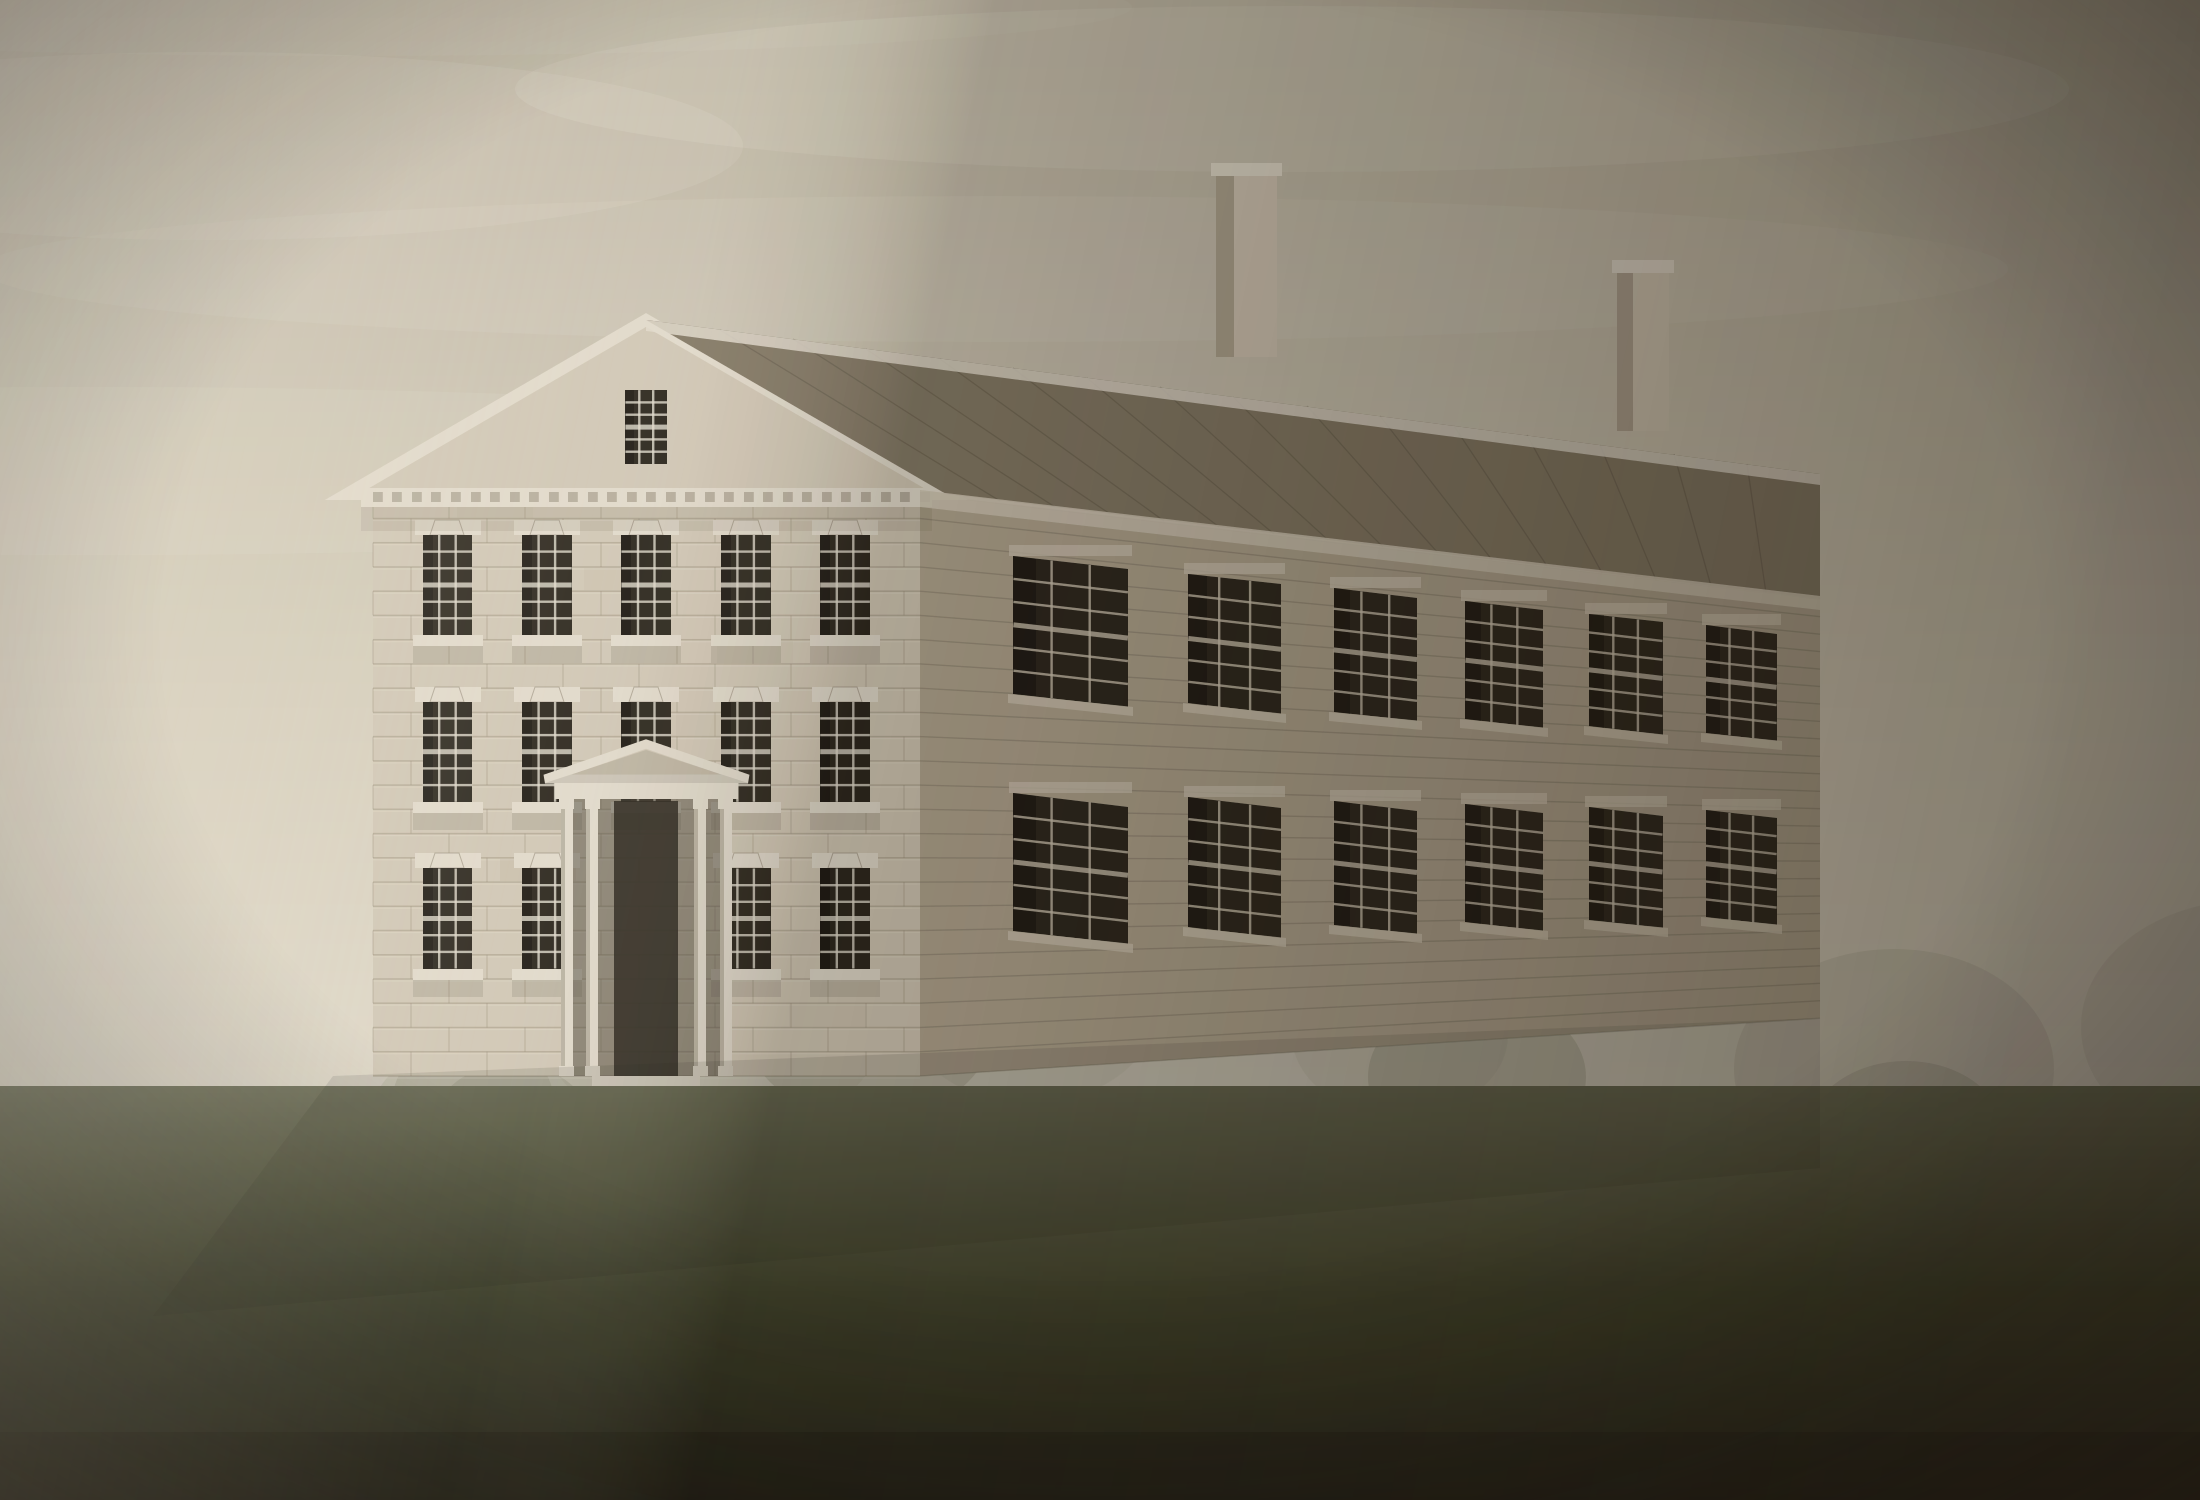
Stonefield
A new house on an old field, built to the logic of a hundred years ago: load-bearing stone, a timber roof you can see, and rooms that take their shape from where the sun is.
- Location
- Worthington Valley, Maryland
- Completed
- Autumn 2024
- Architect
- Lindisfarne Studio
- Scope
- New house, 11,200 sq ft, and outbuildings
The commission
The clients had spent nine years looking at old houses and buying none of them. What they wanted, it turned out, was not an old house — it was the particular quality of light and mass that old houses have, which is a consequence of how they were built rather than how long ago.
So we built one that way. The walls carry load. The roof is a timber frame, and it is left visible in the hall and the long gallery because there is no reason to hide it. The window openings are sized by what a stone lintel will span, not by what a catalogue offers.
None of this is nostalgia. A wall that carries its own weight in stone is quieter, cooler in August, and will outlast every one of us. It is simply a slower way to build, and the clients were willing to wait.
Nineteen months of stone
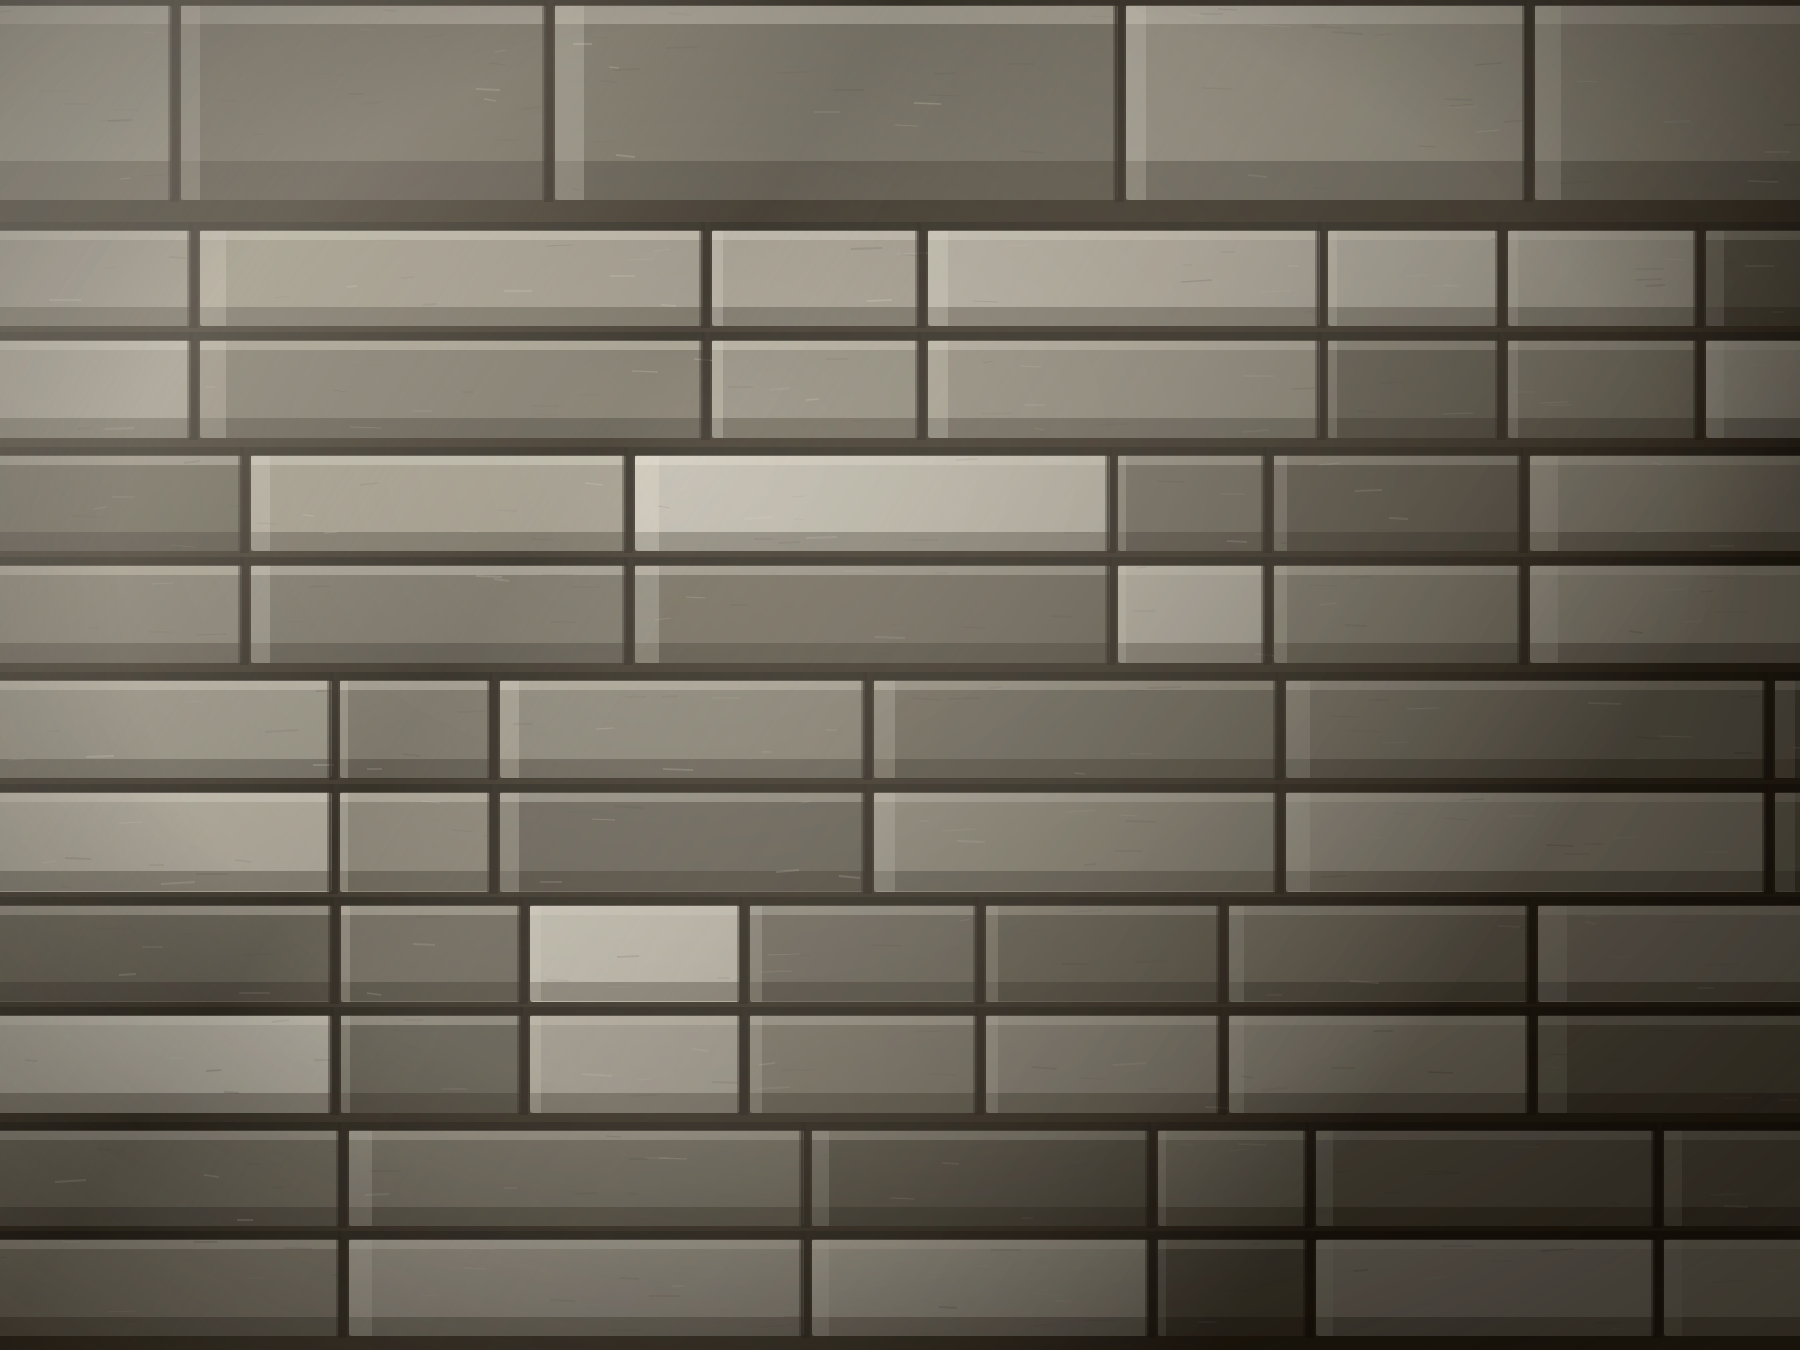
The stone came out of a quarry forty miles west of the site, in three deliveries across a year, because that is how fast it could be got out and dressed. Every face stone was cut on site.
The great hall wall is the piece we are proudest of: twenty-eight feet of random-coursed rubble with a through-stone every third course, and not a single joint that runs. You can stand a foot away from it and not find a repeat.
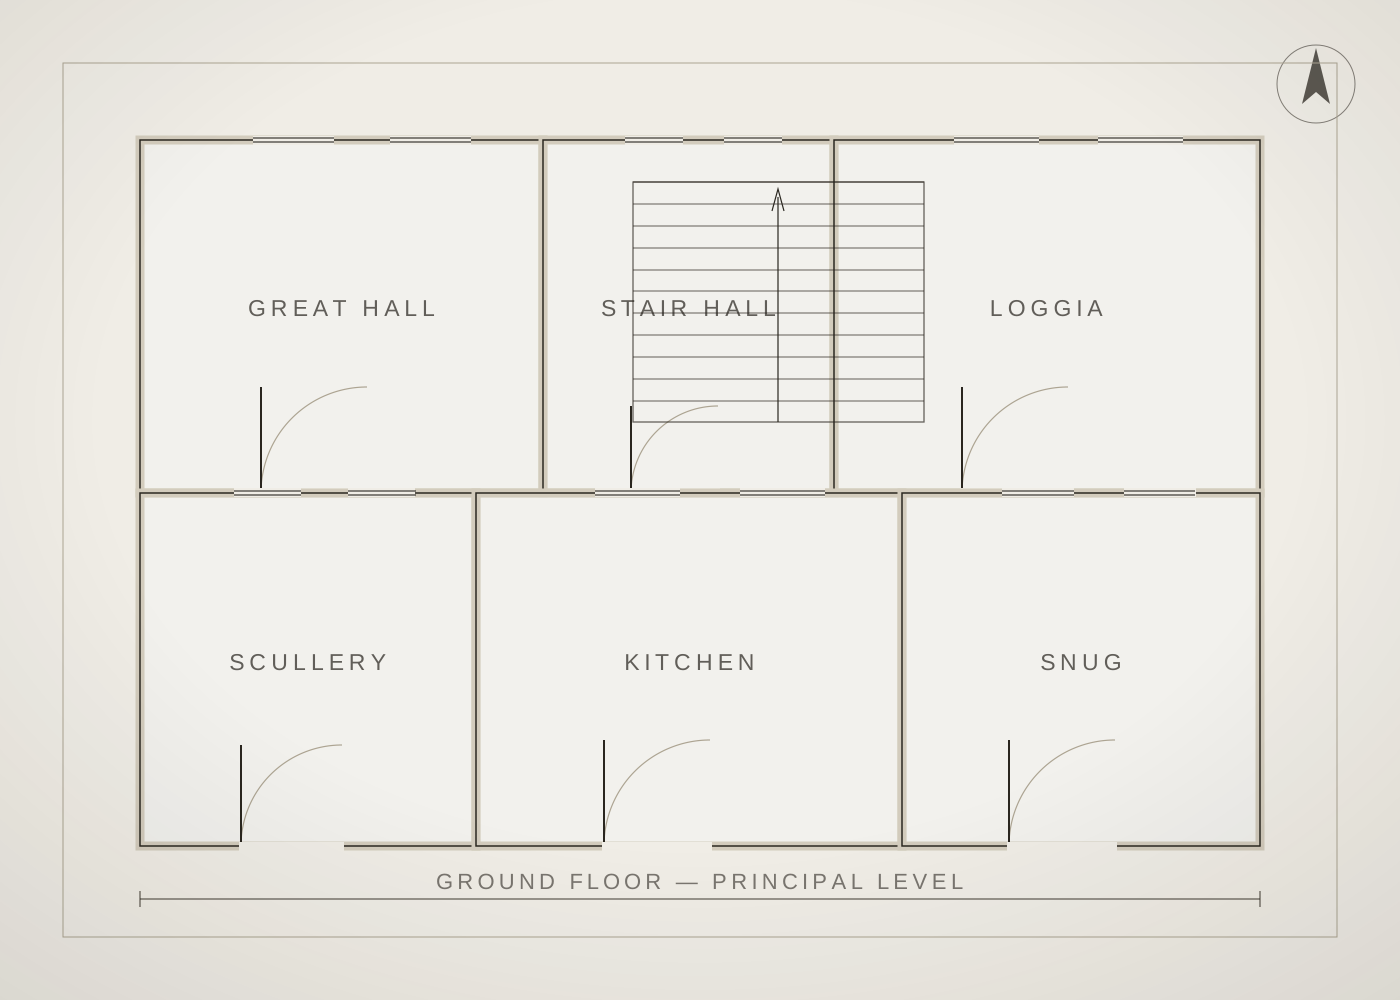
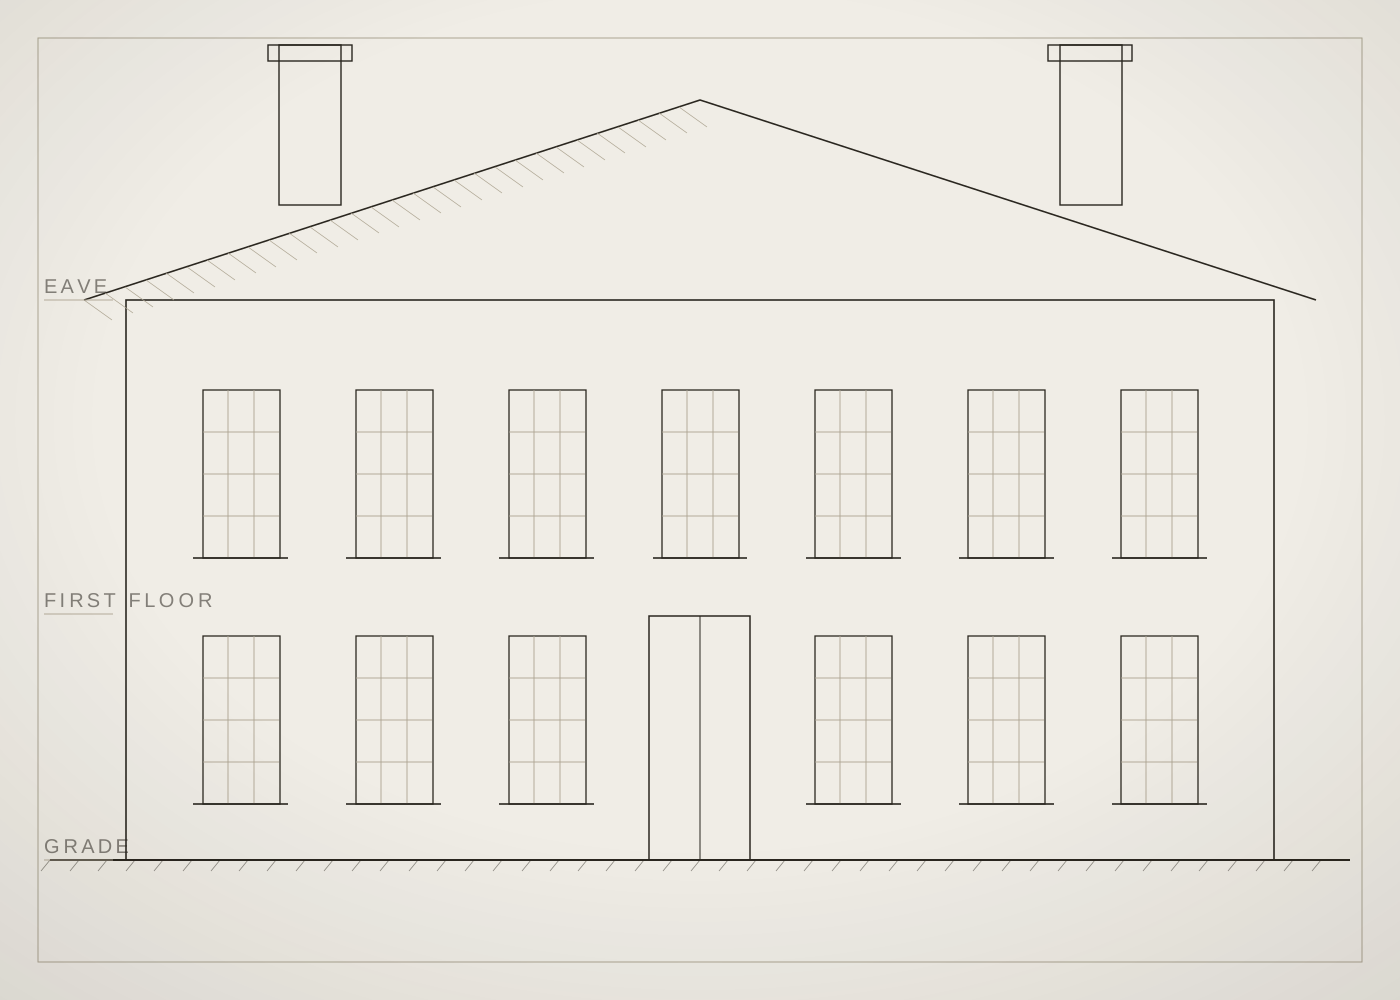
We draw everything, including what is already there. On a restoration the measured survey is the project — every later decision refers back to it.
We were asked for a house that felt like it had always been there. The only honest way to do that is to build it the way the ones that are still standing were built. Site notes, first season
The frame, raised in a week
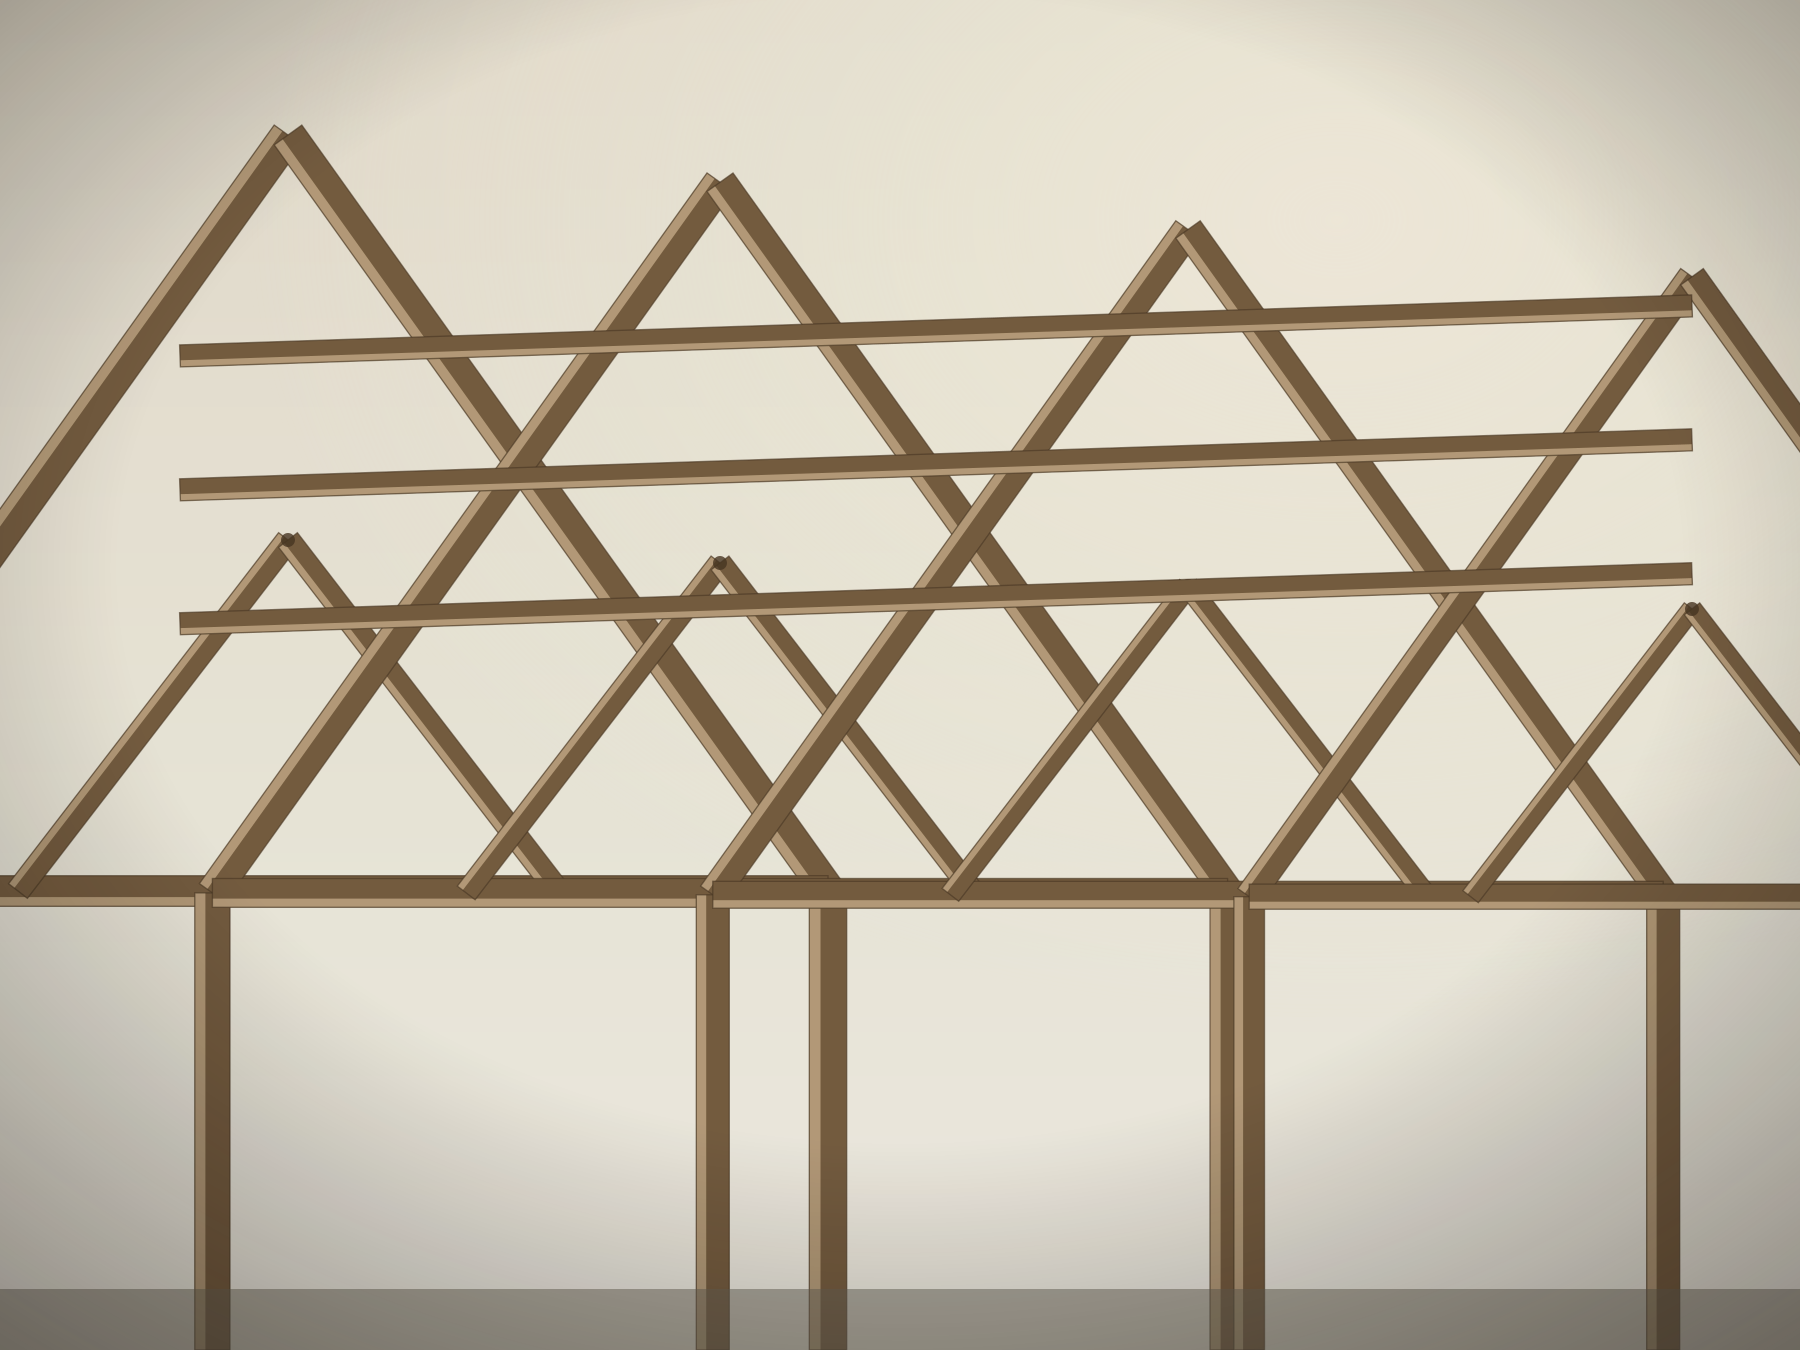
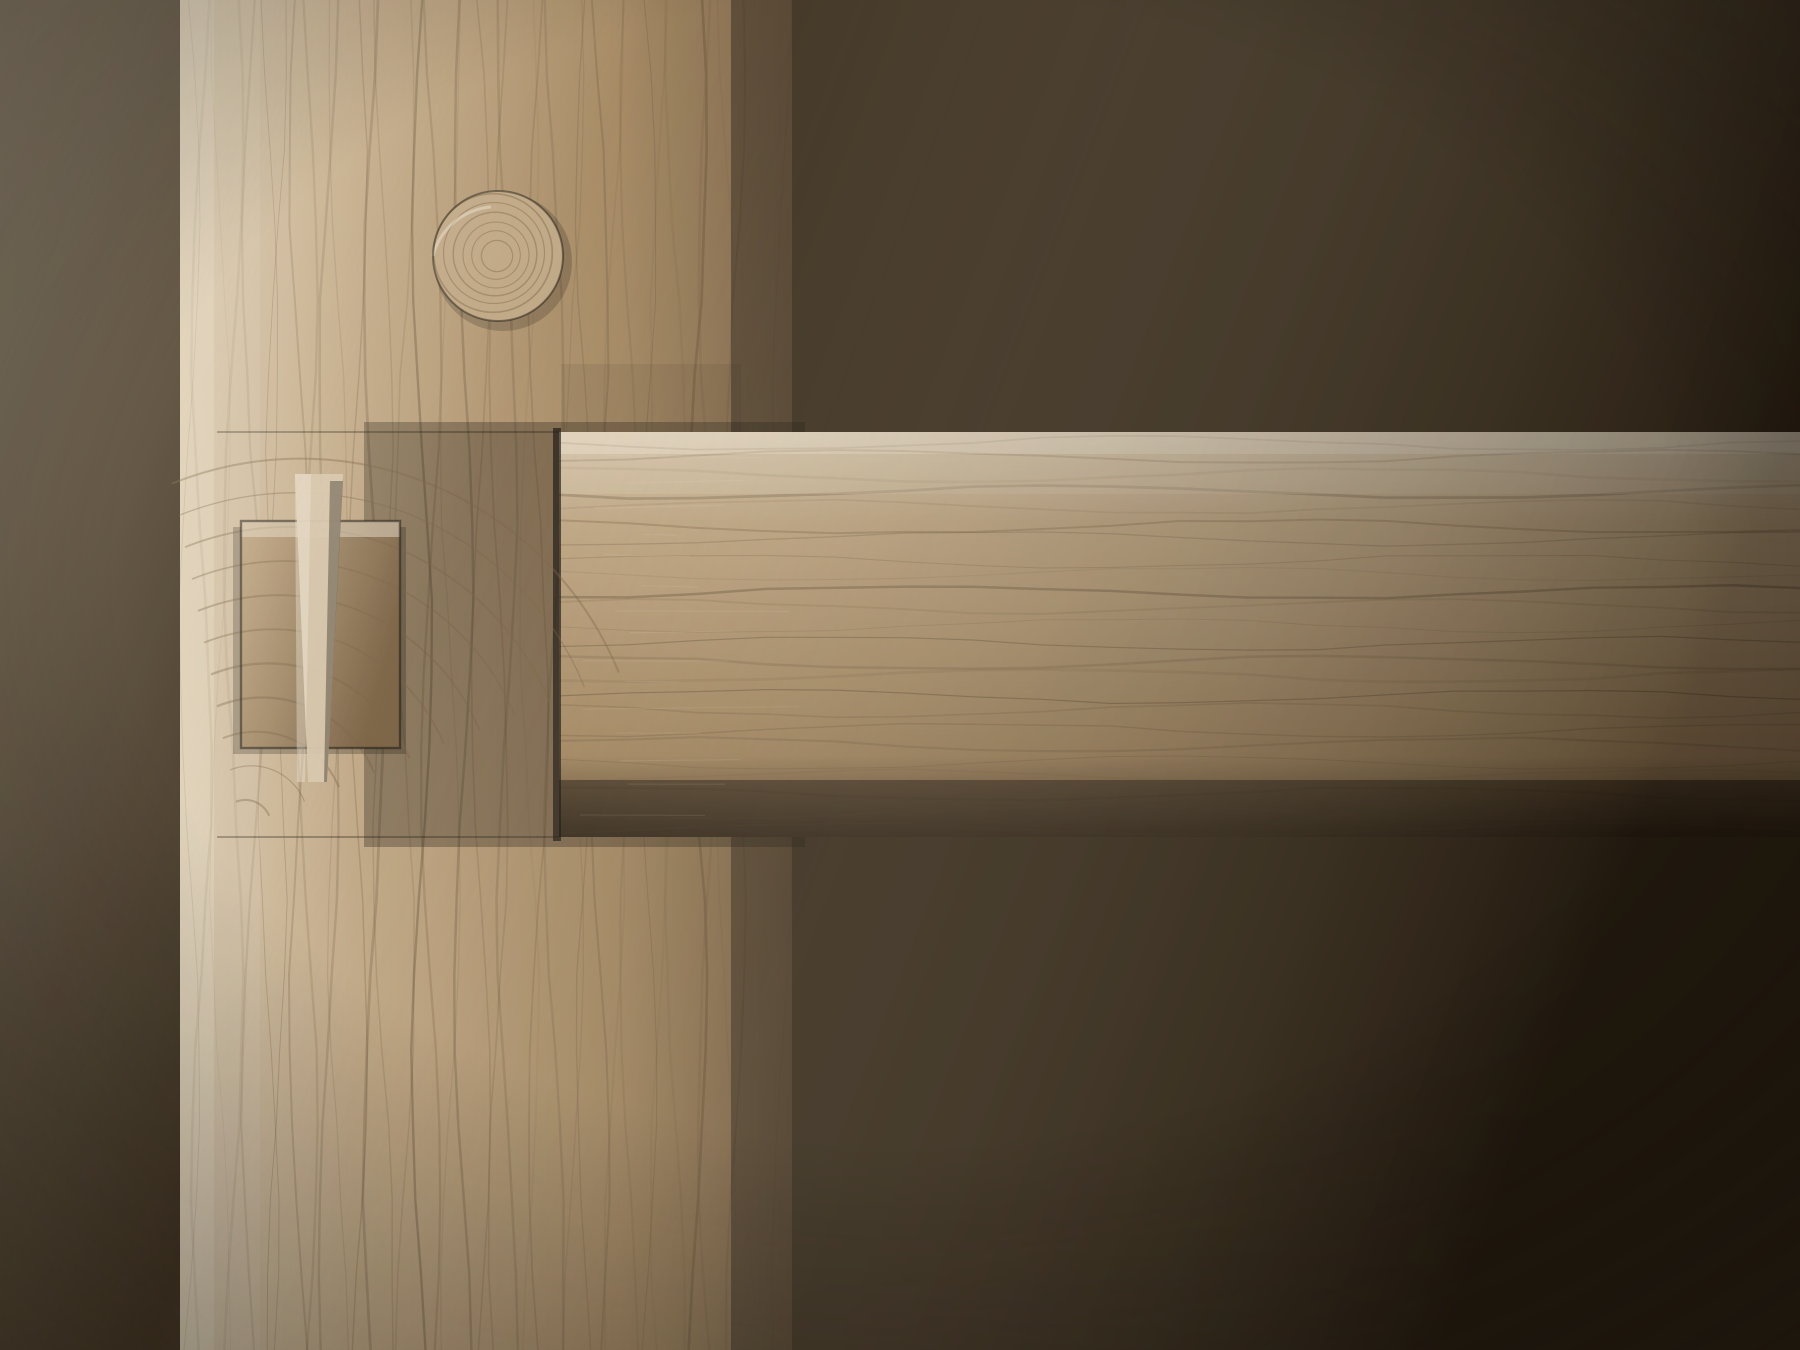
The roof structure is white oak, cut green, joined with mortise, tenon and draw-bored peg. Everything was laid out and cut in our shop over five months and dry-fitted on the shop floor twice.
Raising took six days. There are no steel connectors in the principal frame and no glue anywhere in it. As the oak dries over the next decade the joints will draw tighter, which is the whole point of cutting it green.
Schedule of materials
- Walls
- Random-coursed local limestone, load-bearing, 24 in. at ground floor.
- Frame
- Green white oak, hand-cut joinery, draw-bored oak pegs. No steel in the principal frame.
- Roof
- Clay pantile over riven oak battens, lime-torched at the eaves.
- Windows
- Bronze casements, hand-glazed, set into stone reveals with lead flashings.
- Floors
- Limestone flags in the service rooms, wide oak boards above.
- Terrace
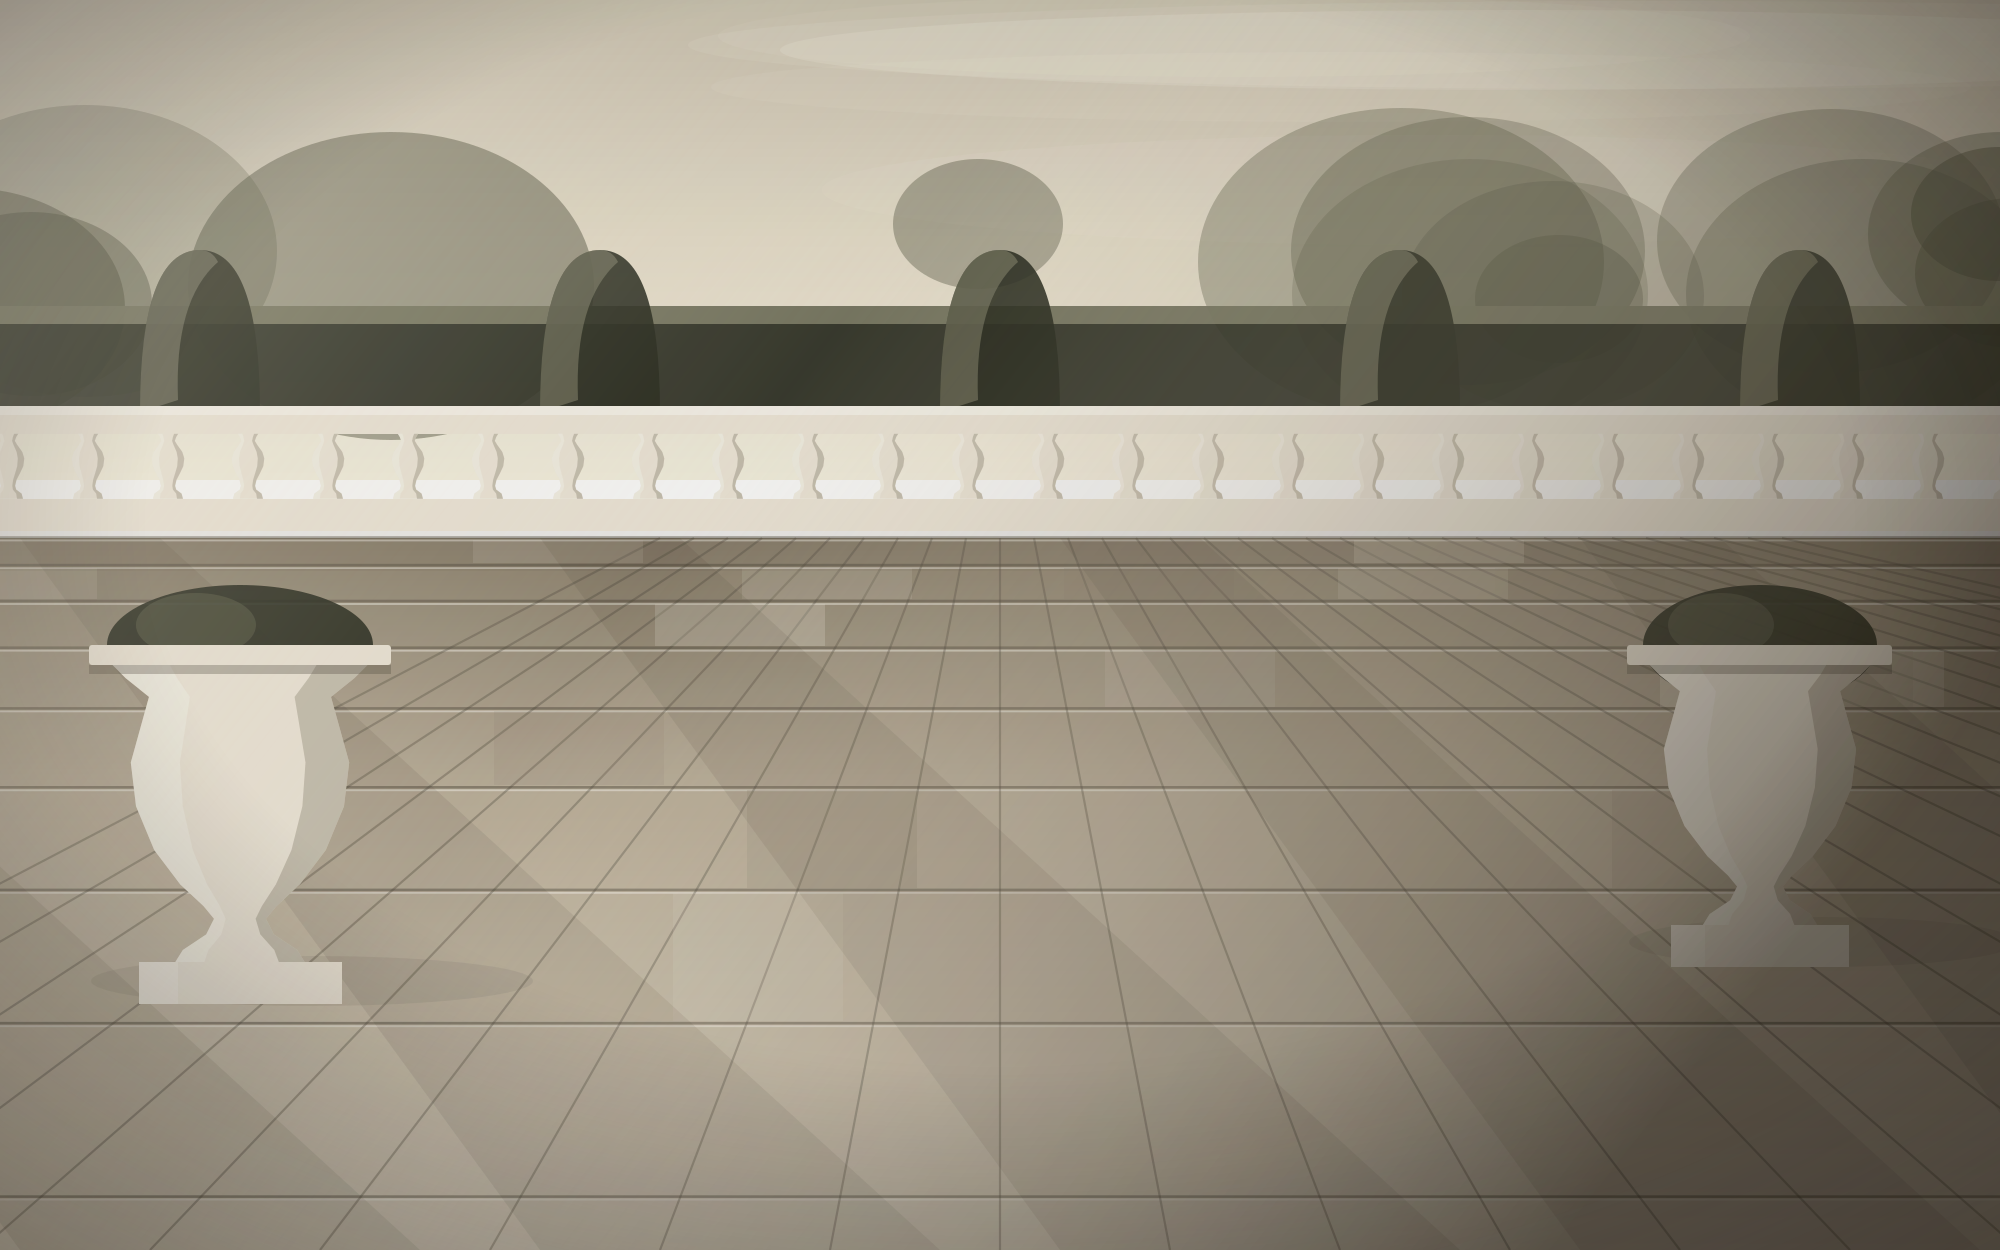
- Sawn limestone with a moulded balustrade, cut on site from the same bed.
The house has been through two winters. The oak has moved, as it was meant to, and the frame has taken up the movement without a single split at a joint.
Every house begins with a long conversation.
We take on a small number of projects each year, and we would rather talk early — before the drawings harden — than late. Tell us where you are and what you are hoping to make.