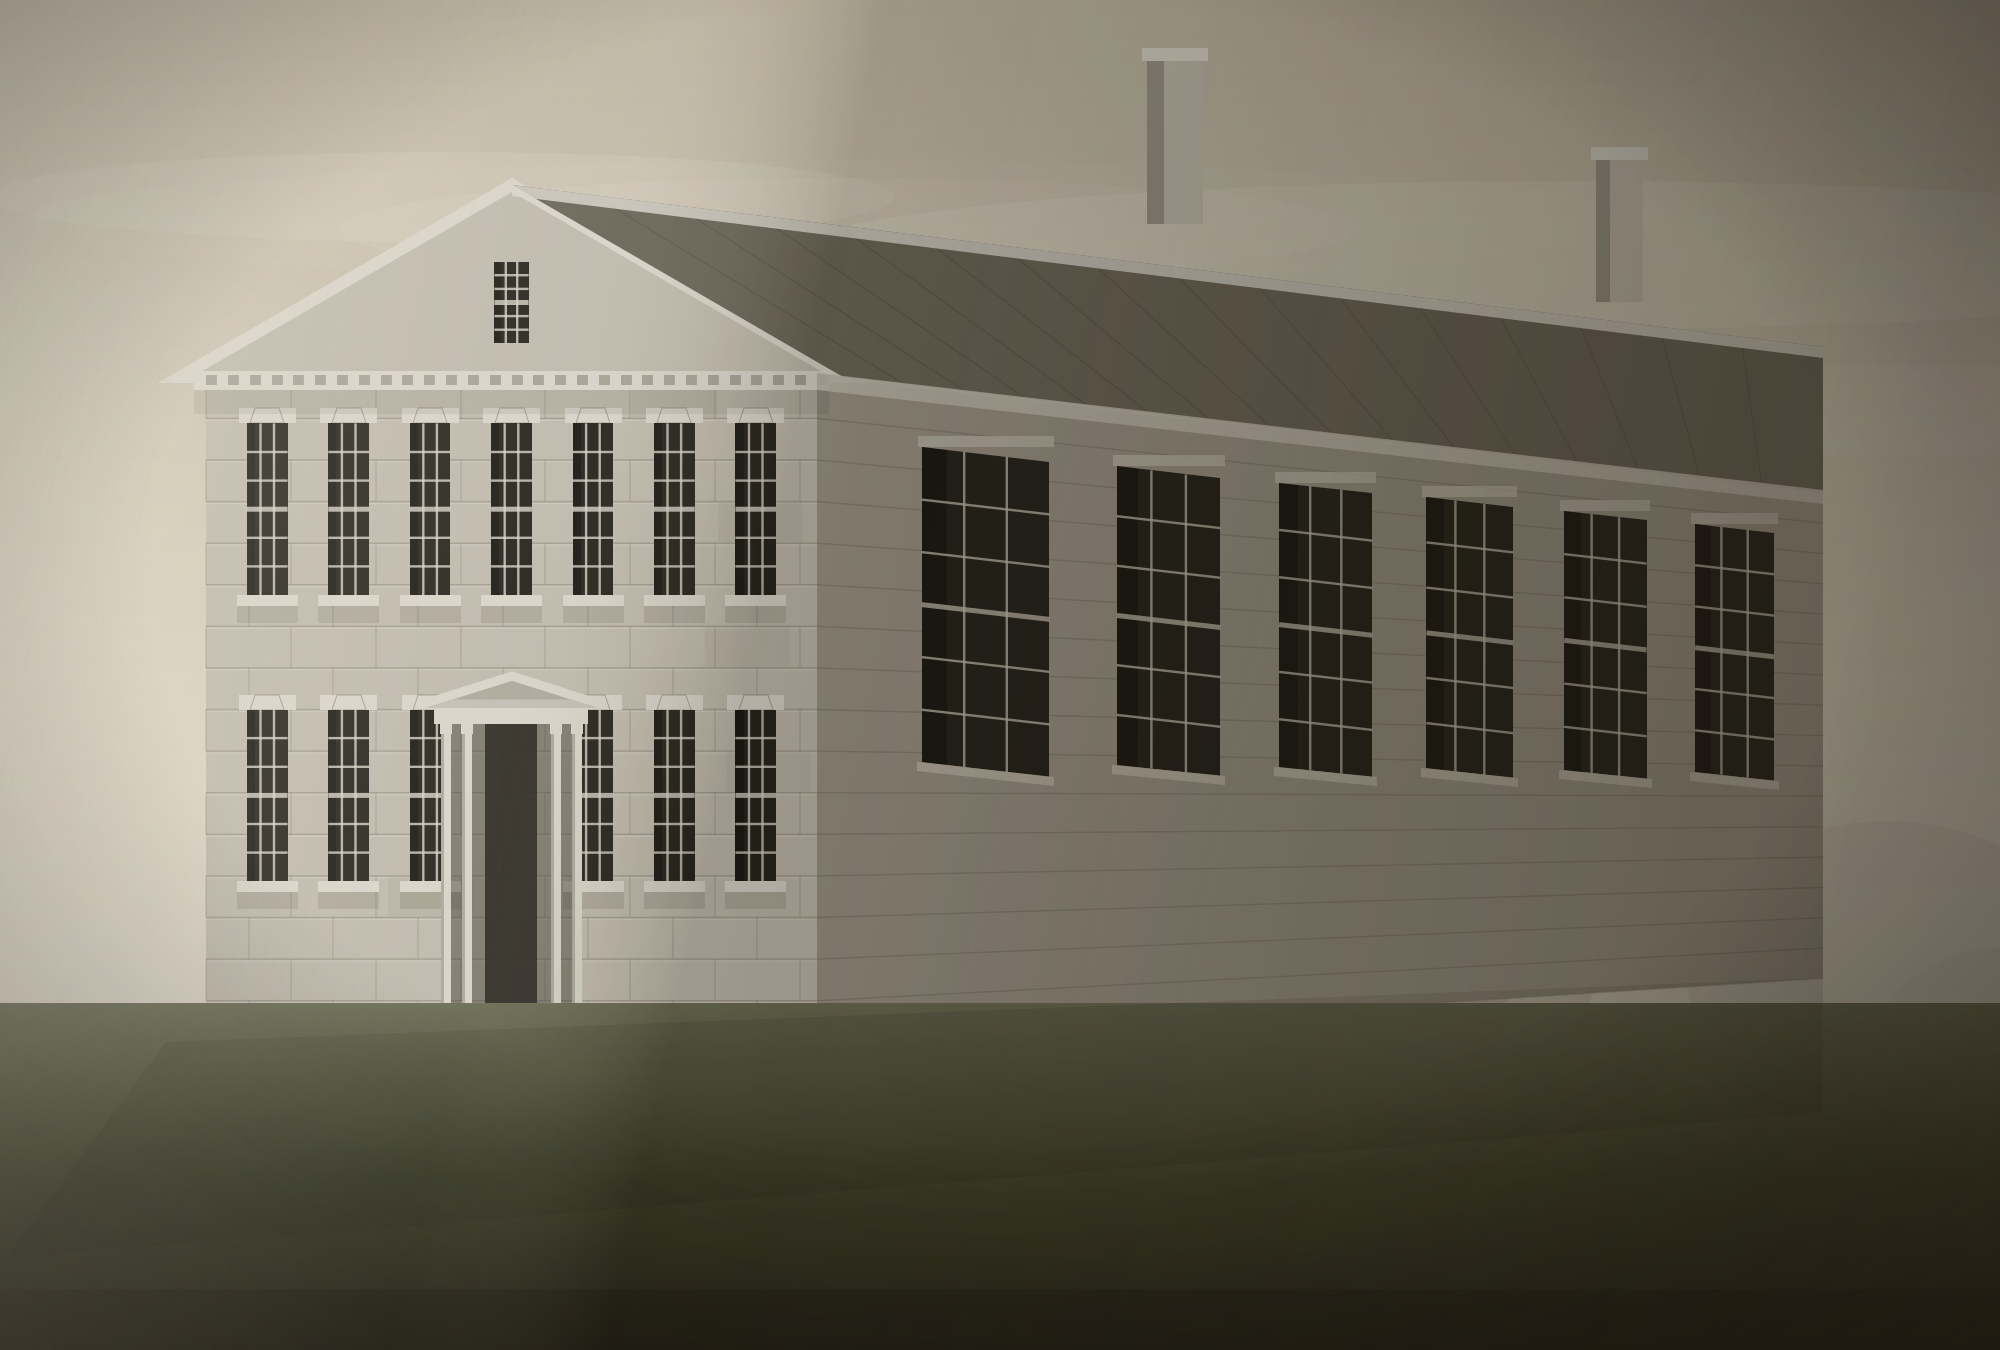
Hollowbrook
An 1846 house that had been added to four times, none of them kindly. We took the additions off, put the original block back on its feet, and built one new wing that knows its place.
- Location
- Green Spring Valley, Maryland
- Completed
- Spring 2023
- Architect
- Rowe & Amherst
- Scope
- Full restoration, 6,400 sq ft new wing
The commission
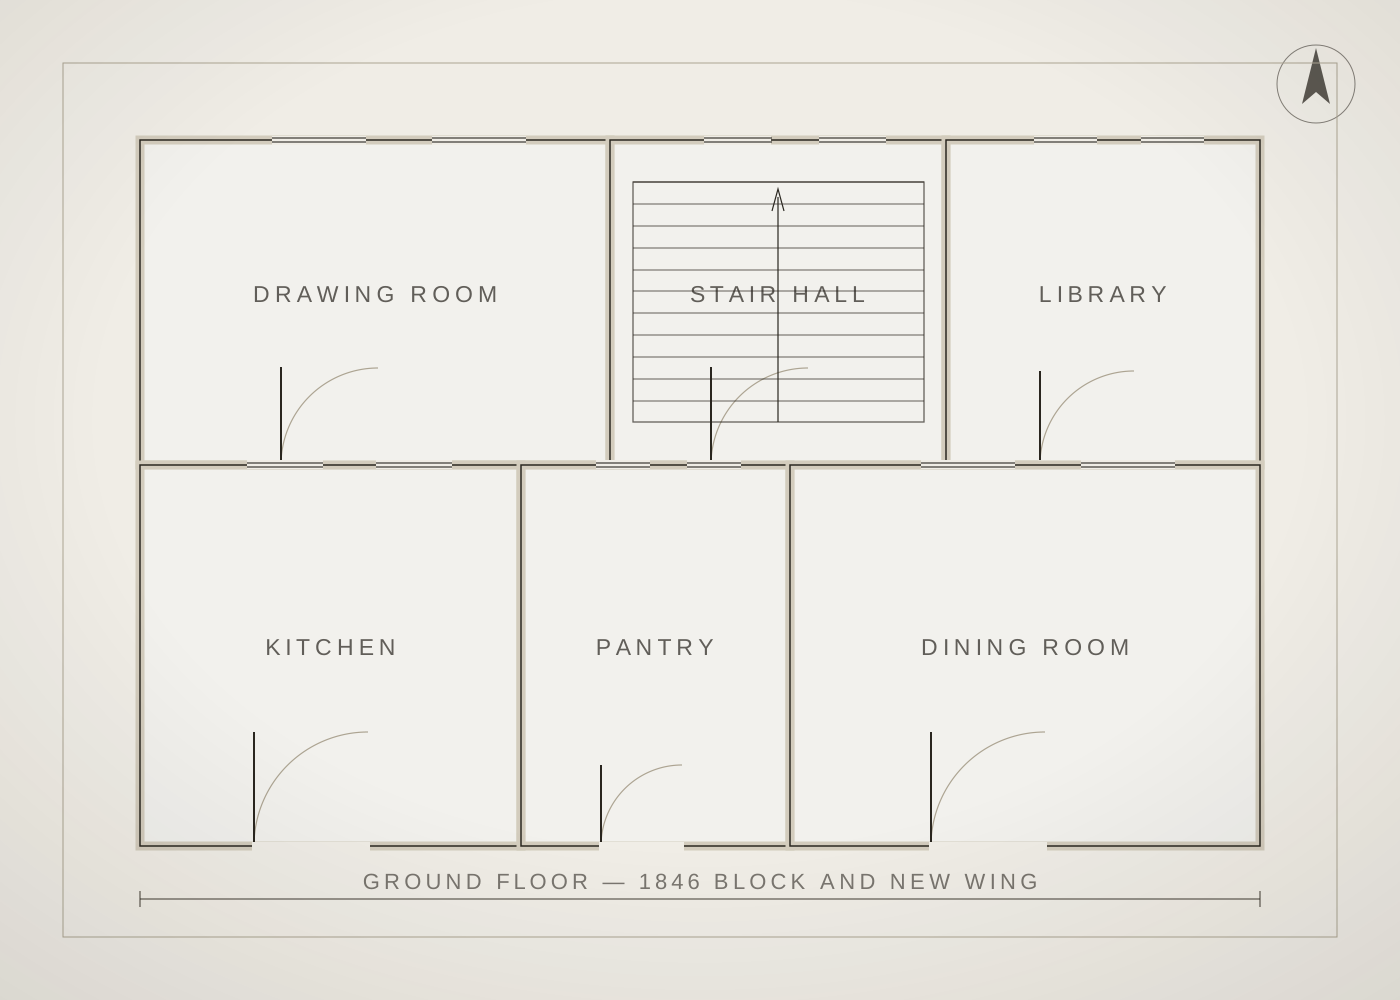
The house was built in 1846 for a family who farmed the valley floor, and it was built well: two rooms deep, stone laid up by a mason whose name is cut into the cellar lintel, a stair hall that runs clean through to the garden. Then came 1912, and 1948, and 1971, and 1994. By the time we were asked to look at it, the original house was hard to find.
Our first drawing was a demolition drawing. It is not the drawing anyone wants to begin with, but it was the honest one. Three of the four additions came down. The fourth — a 1912 sleeping porch, framed by someone who cared — we kept, repaired, and reglazed.
What remained was a house of real quality that had been carrying a great deal of weight it was never designed for. The rest of the work was, in a sense, an apology.
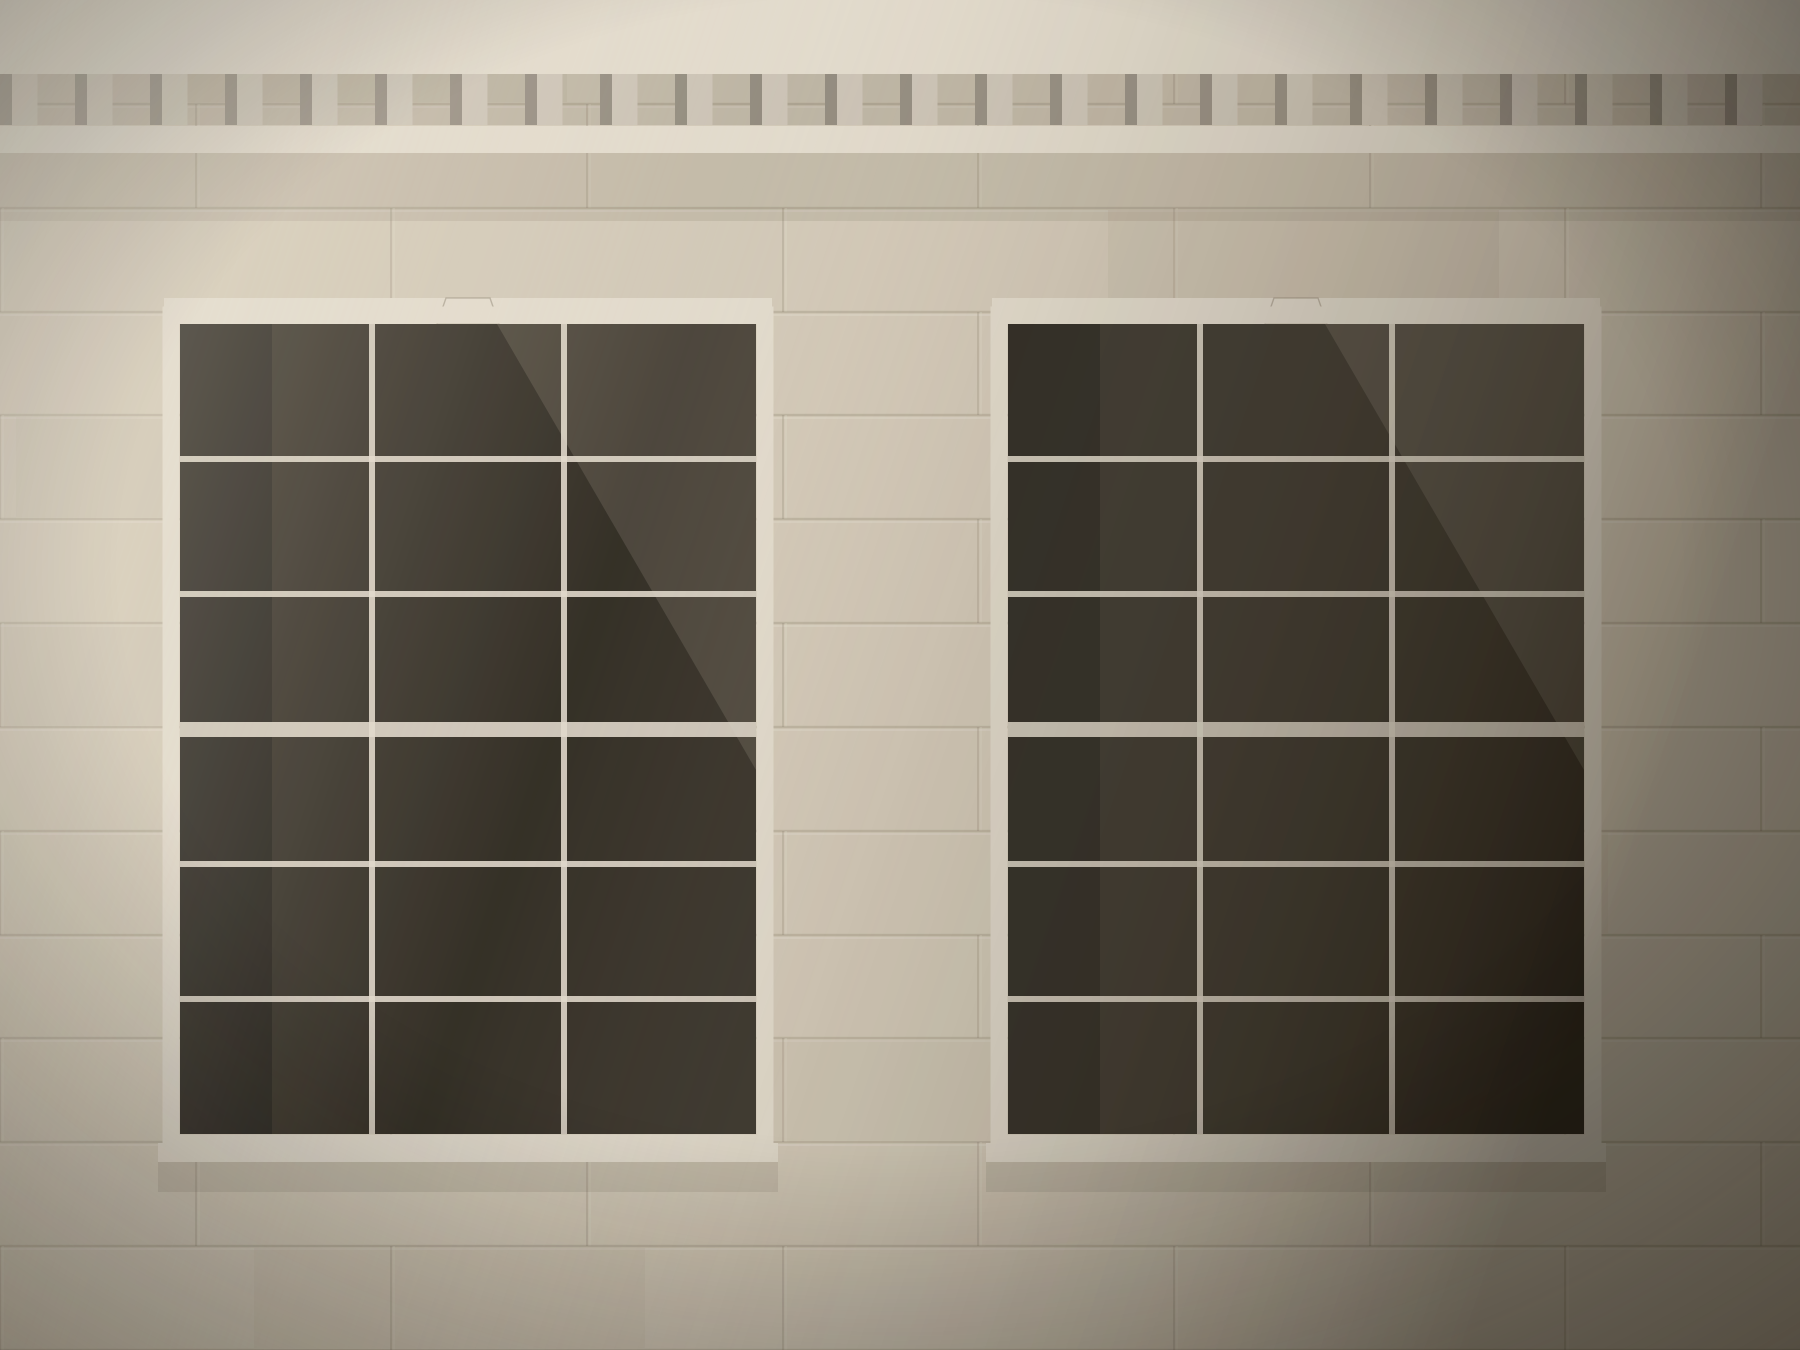

Putting the stone back to work
The walls are rubble stone, twenty-two inches at the cellar, laid in a lime mortar that had been repointed twice in cement. Cement is harder than the stone around it; water that cannot leave through the joint leaves through the face instead, and takes the face with it.
We raked out every cement joint by hand — nine weeks, two masons — and repointed in a hot-mixed lime matched to the surviving original mortar in the cellar, where nobody had ever bothered to go. The wall has been drying steadily ever since.
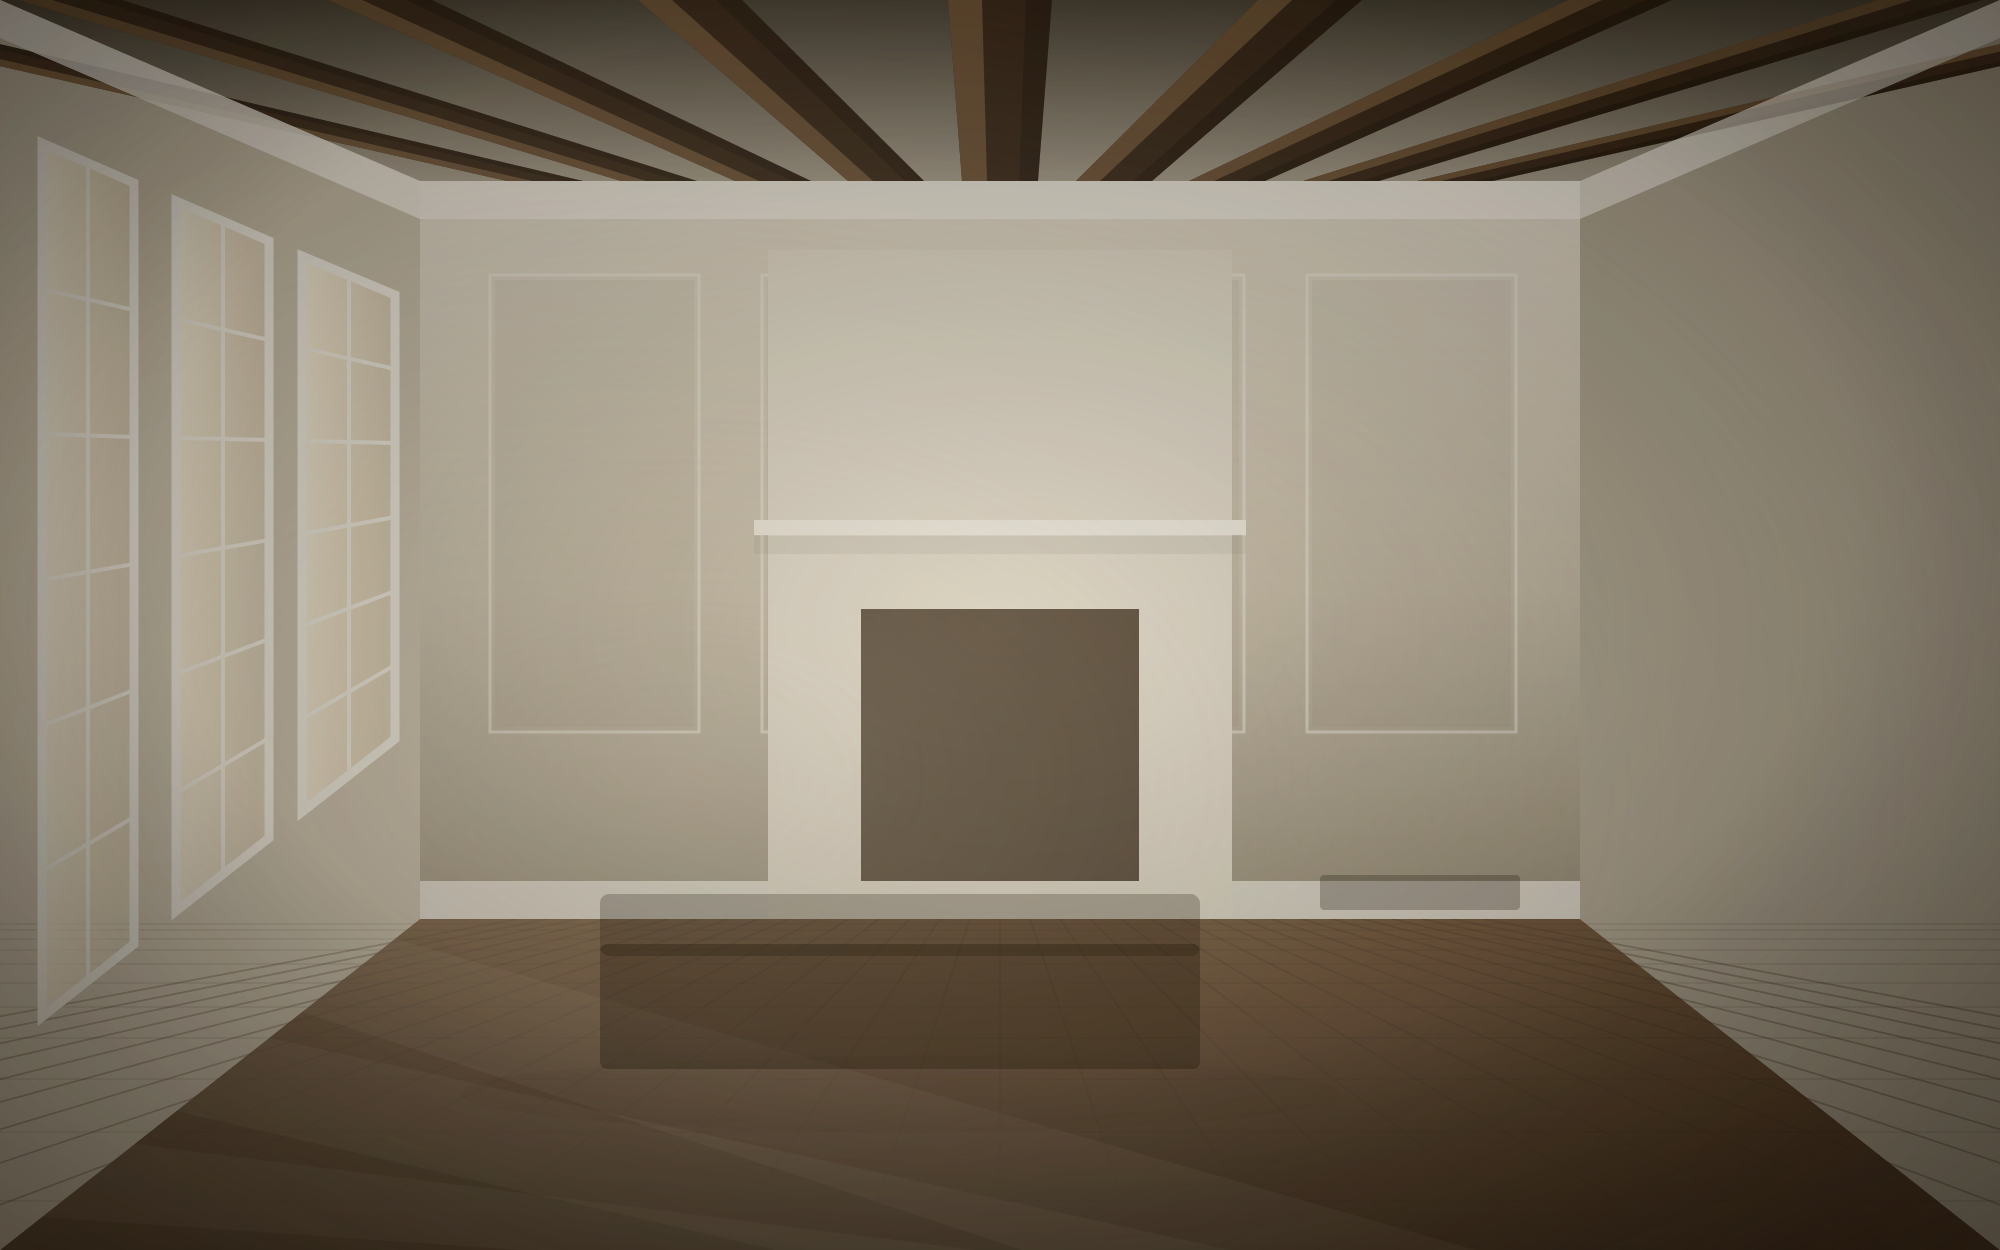

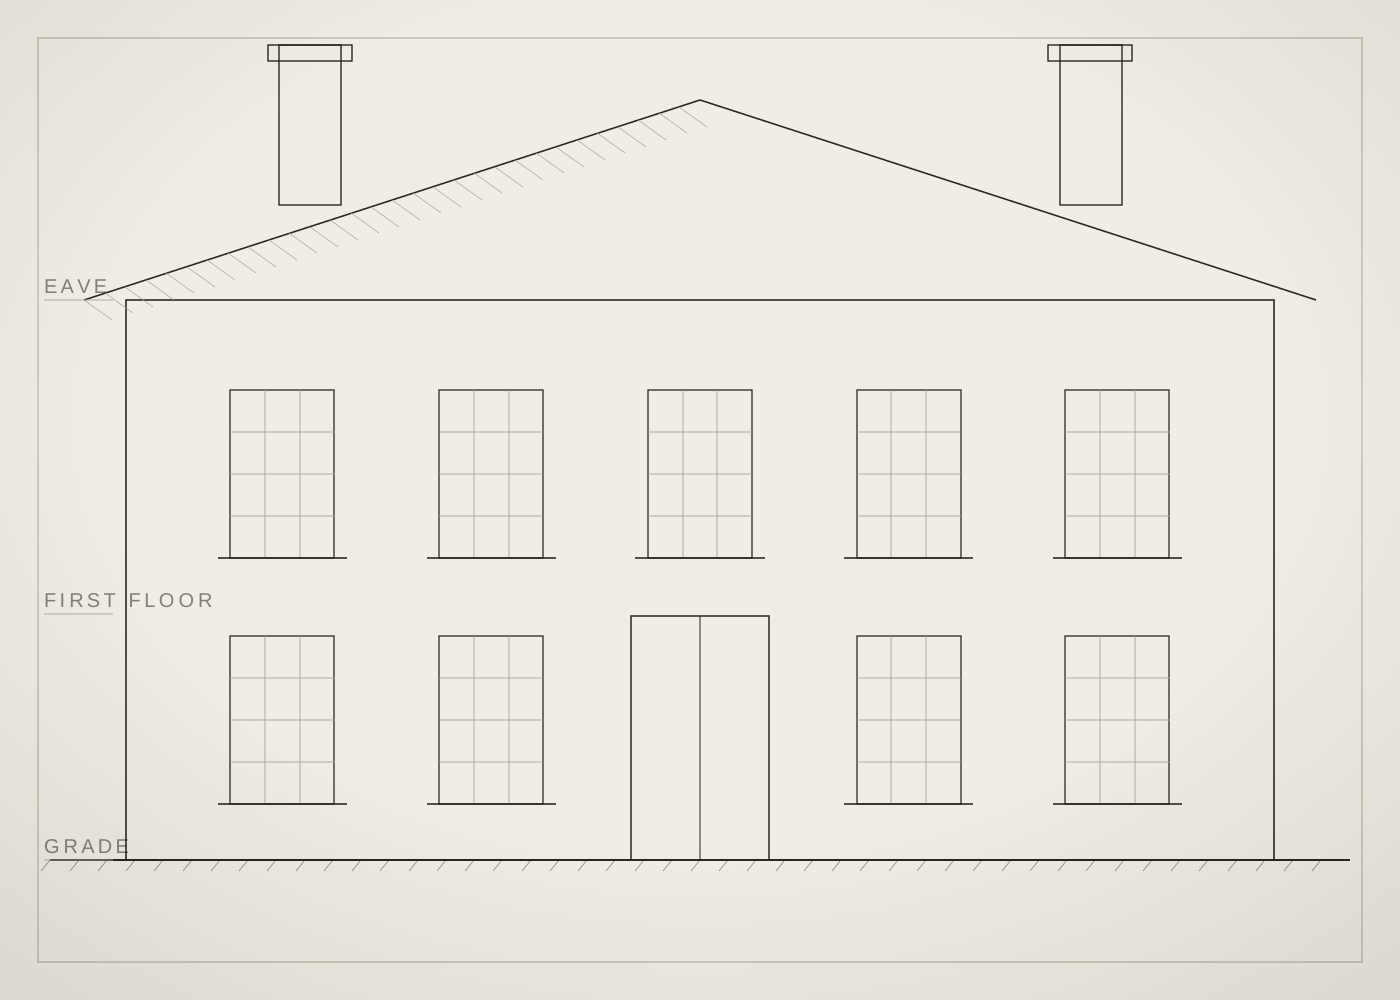
We draw everything, including what is already there. On a restoration the measured survey is the project — every later decision refers back to it.
A restoration is an argument about what to keep. Most of the work is deciding, and most of the deciding happens before anyone picks up a tool. Peter Renda, founder
A wing that defers
The new wing holds a kitchen, a scullery, and a room the family calls the morning room, which faces east because that is what the name promises.
It is set back eighteen inches from the face of the old house and its eaves run four courses lower. Neither move is visible unless you are looking for it; both are the reason the addition does not compete. The windows are the same proportion as the originals but the muntins are slightly heavier, so that anyone who cares to look can tell the new work from the old.
Schedule of materials
- Walls
- Local rubble stone, existing. Repointed in hot-mixed lime, NHL 3.5 at the water table only.
- Roof
- Vermont slate, graduated, in the original coursing recovered from the 1912 photographs.
- Joinery
- Quartersawn white oak, air-dried four years in our shop. Hand-planed finish.
- Glazing
- Restored original sash where sound; new sash in Spanish cedar with mouth-blown cylinder glass.
- Floors
- Original heart pine, lifted, cleaned and relaid. New wing in reclaimed pine of the same run.
- Plaster
- Three-coat lime on riven lath in the old block; two-coat on the new.
The family moved back in on a Thursday in March. The stair hall still runs clean through to the garden, which was always the best thing about the house, and is now the first thing you see.
Every house begins with a long conversation.
We take on a small number of projects each year, and we would rather talk early — before the drawings harden — than late. Tell us where you are and what you are hoping to make.